

BEDS4
BATHS2 full
SQUARE FEET2,287
MLS#4324042
STATUSActive
PROPERTY TYPEResidential - Single Family
SUBDIVISIONScofield Farms
SCHOOLPflugerville ISD
Property Description
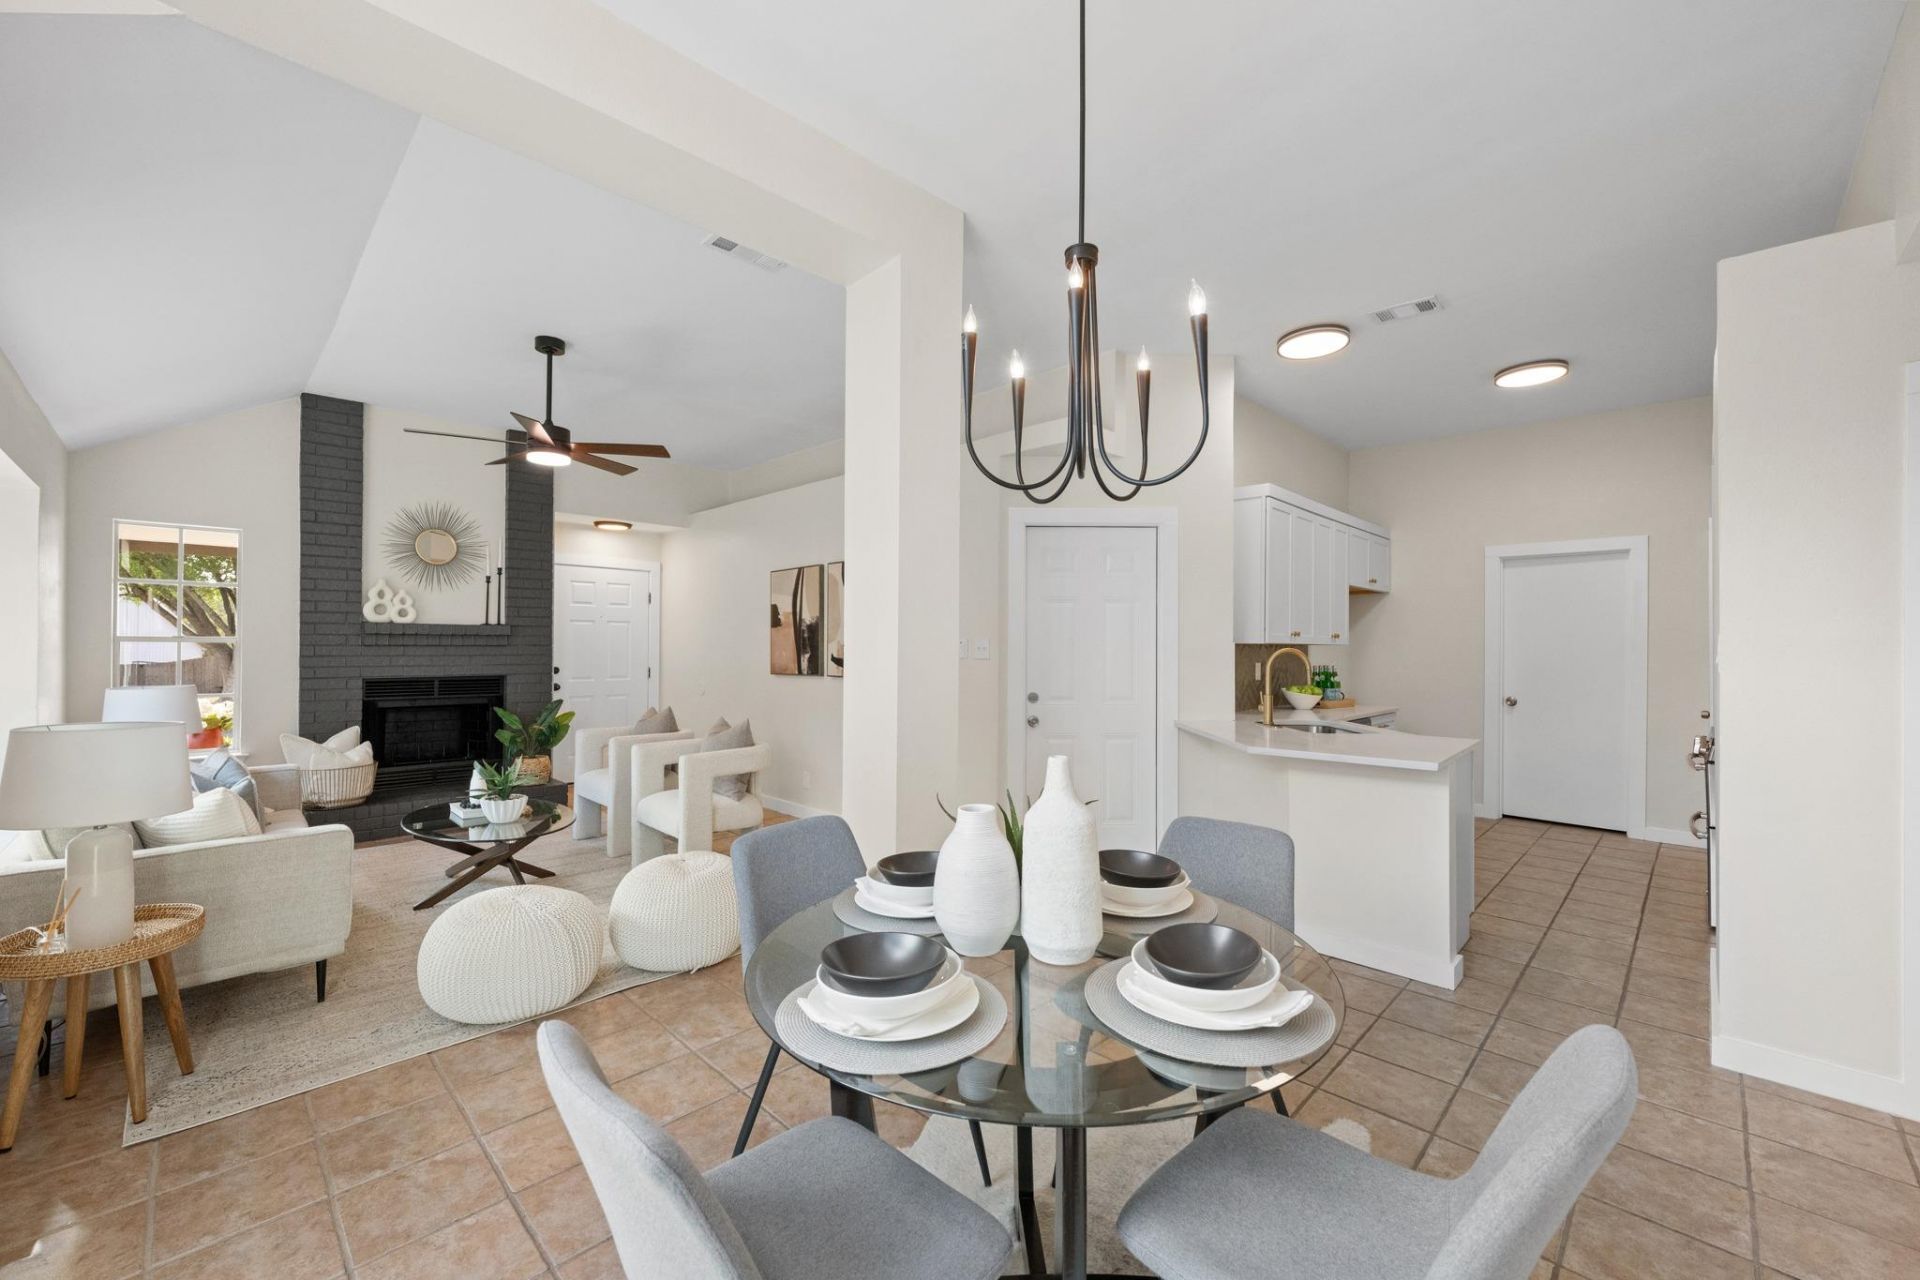
4 bedrooms plus a flex room, all on one level, with no HOA! This beautifully updated single-story home in Scofield Farms offers an oversized flex space ready for a second living area, game room, home gym, office or media room. The remodeled kitchen features shaker-style cabinetry, quartz countertops, tile backsplash, LED lighting, a gas range and stainless steel GE appliances. Both bathrooms were updated in 2025, including a beautifully renovated primary shower. Major improvements include energy-efficient windows and sliding doors (2025), water heater (2024), HVAC (2023), updated plumbing and electrical, new siding, and a roof replaced approximately 4?5 years ago. Skylights and bay windows fill the home with natural light, and the 2-car garage adds everyday convenience. Close to Walnut Creek Metropolitan Park, Parmer Lane, I-35 and The Domain. Move-in ready single-story living at this size is hard to find in Scofield Farms!
Property Features
Property Type: Residential - Single Family
Cooling: Ceiling Fan(s), Central Air
Fireplaces: 1
Garage: 2
Heating: Central
Lot Size: 0.12 Acres
Roof Type: Shingle
Stories: 1.0
Taxes: $8,952
Year Built: 1989
Amenities
Ceiling Fan(s)
Quartz Counters
Electric Dryer Hookup
Eat-in Kitchen
High Speed Internet
Multiple Living Areas
Pantry
Primary Bedroom on Main
Walk-In Closet(s)
Washer Hookup
Feature Descriptions
Appliances: Built-In Gas Oven, Built-In Gas Range, Dishwasher, Disposal, Microwave, Plumbed For Ice Maker, Gas Water Heater
Area #: N
Community Features: Cluster Mailbox
Days on Site: 54
Exterior: Brick, Wood Siding
Fencimg: Back Yard
Fireplace: Metal, Recreation Room, Wood Burning
Flood Plain: No
Flooring: Tile
Laundry: Electric Dryer Hookup, Washer Hookup
Lot: Back Yard, Curbs, Front Yard
Parcel#: 02641812520000
Parking Notes: None
Patio/Porch: Patio
Restrictions: Deed Restrictions
Sewer: Public Sewer
Utilities: Above Ground
Water: Public
Window: Bay Window(s), ENERGY STAR Qualified Windows, Screens, Skylight(s), Vinyl Windows
Local Schools
High School: John B Connally
Middle School: Westview
Elementary School: Parmer Lane
School District: Pflugerville ISD
Listed By / Shown By
Listed By
Agency Name: Kifer Sparks Agency, LLC
Agency Phone: (512) 771-1963
Shown By
Agent Name: Gilbert Gracia Jr.
Agent Phone: (512) 825-1591
Agency Title: Realty Capital City

Estimate Your Payment
Estimated Payment
$ 1,916.26 per month $1,034.67 Principal & Interest $746.00 Property Tax $135.60 Homeowner's Insurance
12922 Staton Dr | MLS# 4324042
This single family home located at 12922 Staton Dr, Austin, TX 78727 is currently listed for sale with an asking price of $464,900. This property was built in 1989 and has 4 bedrooms and 2 full baths with 2287 sq. ft. Staton Dr is located in the Scofield Farms subdivision within the Pflugerville ISD school district. Search Scofield Farms real estate on gilbertg.rmcapitalcity.com today.