

BEDS3
BATHS2 full 1 partial
SQUARE FEET1,923
MLS#7866558
STATUSActive
PROPERTY TYPERental - Single Family
SUBDIVISIONOReilly James
SCHOOLAustin ISD
Property Description
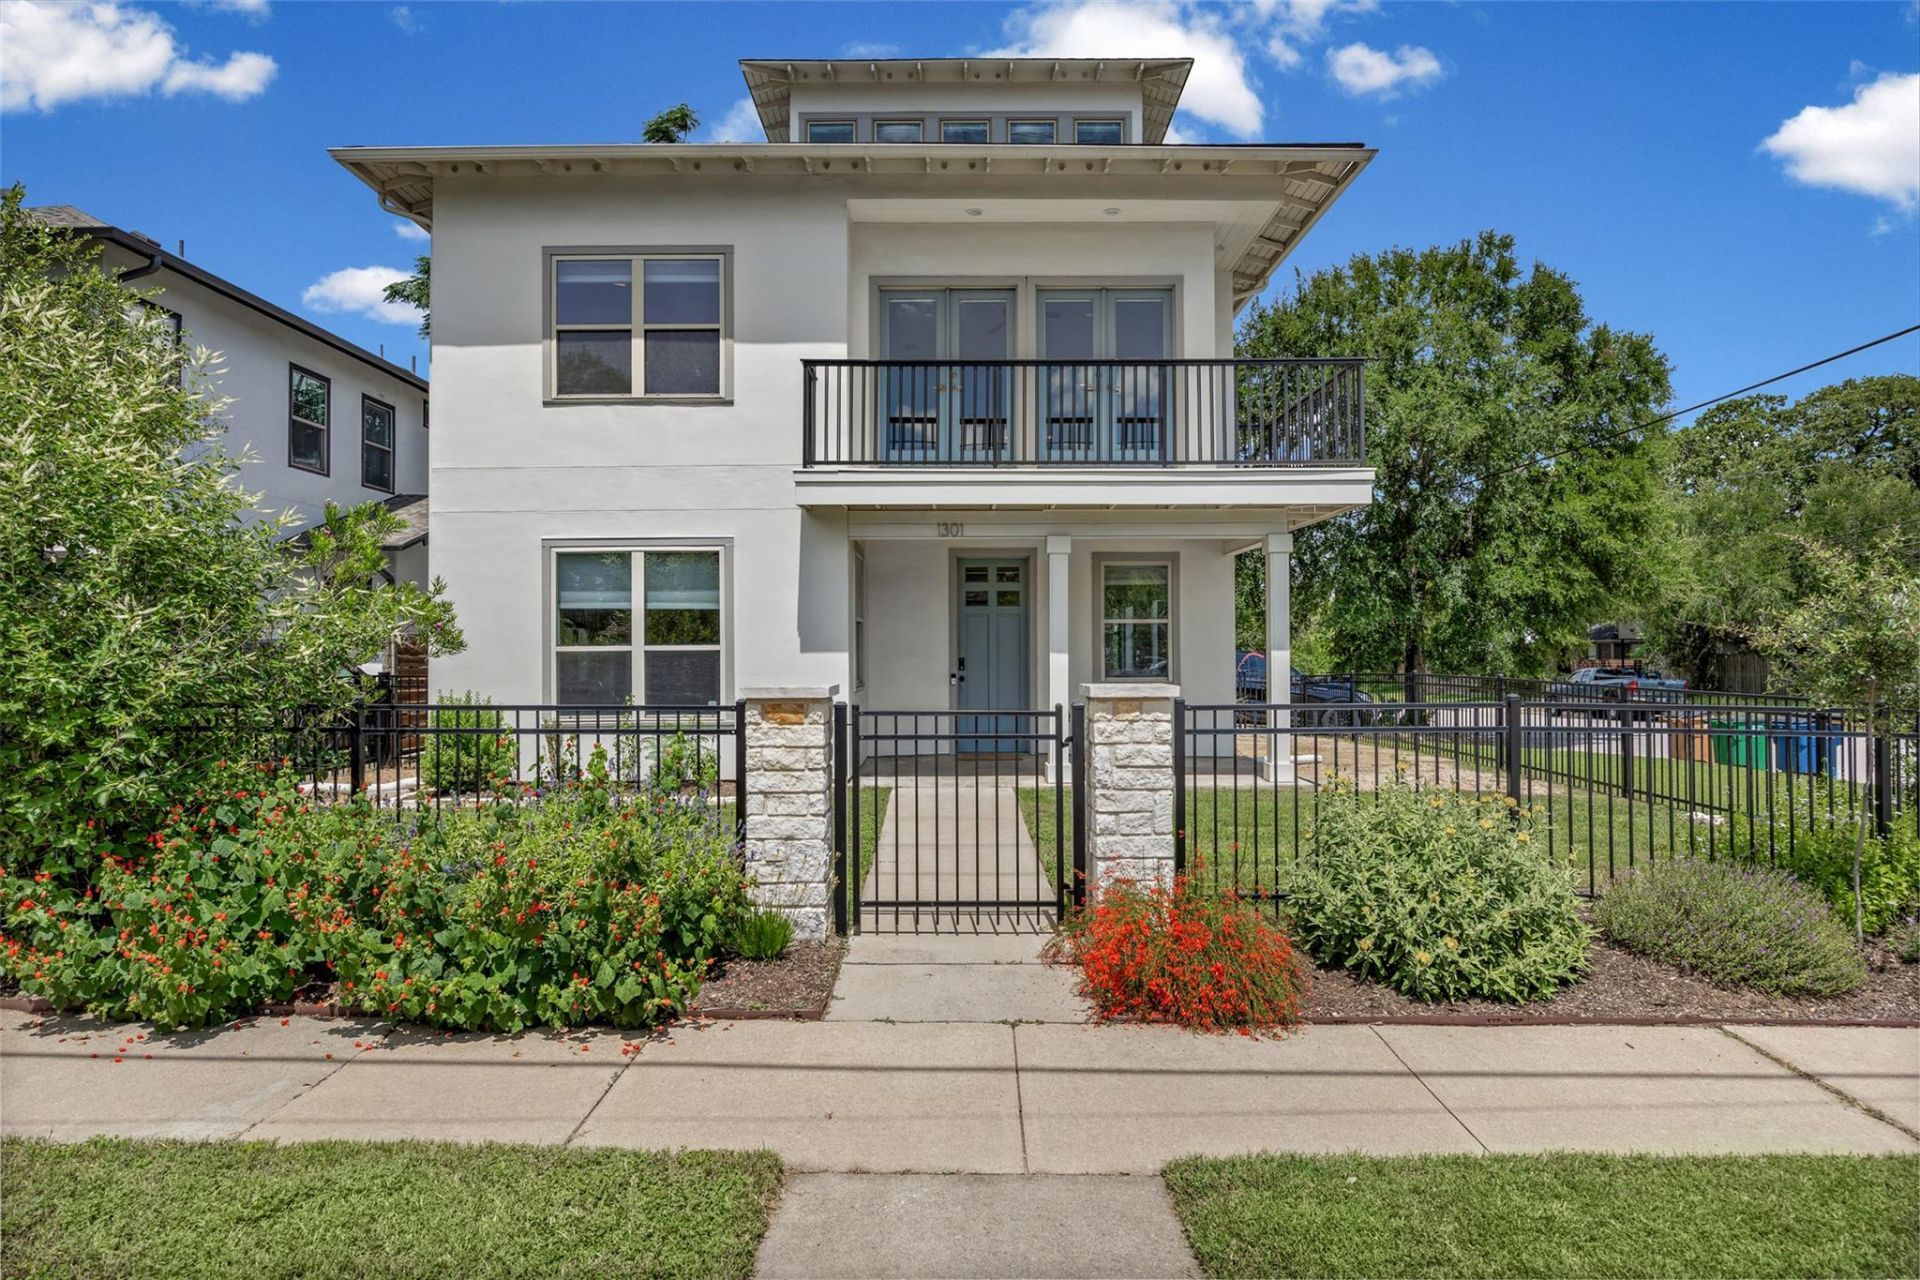
Located on a desirable corner lot in the heart of East Austin, this stylish three-story home offers stunning downtown views and an unbeatable location just one block from Arbor Food Park, one of Austins most popular food truck parks, and a short walk to UT baseball field. The open-concept floor plan features abundant natural light, stainless steel appliances, and a mix of stained concrete, wood, and carpet flooring for both style and comfort. The flexible layout includes 3 bedrooms, 2.5 bathrooms, and a third-floor entertaining area ideal for a home office or media room. The spacious primary suite offers a walk-in closet, garden tub, and separate shower. Enjoy outdoor living with a fenced yard shaded by a mature oak tree, plus the convenience of an attached one-car garage. Washer and dryer provided. Just minutes from Downtown, UT, and East Austins renowned dining, nightlife, and entertainment.To review our Screening Criteria, Pet Screening, and apply, go to https://www.montedavispm.com/austin-homes-for-rentPet Deposit: $300 per petPet Rent: $20/mo per pet2 pets max - 35 lbs or less - call agent regarding animalsAll residents are enrolled in the Resident Benefit Package (RBP) at $35 which includes our utility and maintenance reduction program, utility concierge service, home buyer program, and more!
Property Features
Property Type: Rental - Single Family
Cooling: Central Air
Fenced: Yes
Garage: 1 car attached
Heating: Central
Lot Size: 0.07 Acres
Roof Type: Composition, Shingle
Stories: 3.0
Year Built: 2005
Amenities
Ceiling Fan(s)
Kitchen Island
Balcony
Feature Descriptions
Appliances: Dishwasher, Microwave, Range, Refrigerator, Washer/Dryer, Gas Water Heater
Area #: 5
Community Features: Curbs
Days on Site: 48
Exterior: Frame, Stucco
Fencimg: Fenced, Wood
Flood Plain: No
Flooring: Carpet, Concrete, Tile, Wood
Lot: Corner Lot, Level
Parcel#: 02090703120000
Parking: Additional Parking, Attached, Door-Single, Driveway
Parking Notes: Additional Parking, Attached, Door-Single, Driveway
Patio/Porch: Deck, Front Porch
Pets Allowed: Cats OK, Dogs OK, Medium Dogs
Security: Prewired
Sewer: Public Sewer
Special View Info: City, Downtown, Neighborhood
Utilities: Electricity Connected, Internet-Cable, Natural Gas Connected, Phone Connected, Sewer Connected, Water Connected
Water: Public
Window: Double Pane Windows
Local Schools
High School: Eastside Early College
Middle School: Kealing
Elementary School: Blackshear
School District: Austin ISD
Listed By / Shown By
Listed By
Agency Name: Monte Davis Realty Group, Corp
Agency Contact: (512) 686-3418
Shown By
Agent Name: Gilbert Gracia Jr.
Agent Phone: (512) 825-1591
Agency Title: Realty Capital City

1301 San Bernard St | MLS# 7866558
This property located at 1301 San Bernard St, Austin, TX 78702 is currently listed for rent with an asking price of $4,250 / Monthly. San Bernard St is located within the Austin ISD school district. Search Austin real estate on gilbertg.rmcapitalcity.com today.