

BEDS0
BATHS
SQUARE FEET2,091
MLS#3482338
STATUSActive
PROPERTY TYPEMulti Unit - Multiple
SUBDIVISIONCameron Park
SCHOOLAustin ISD
Property Description
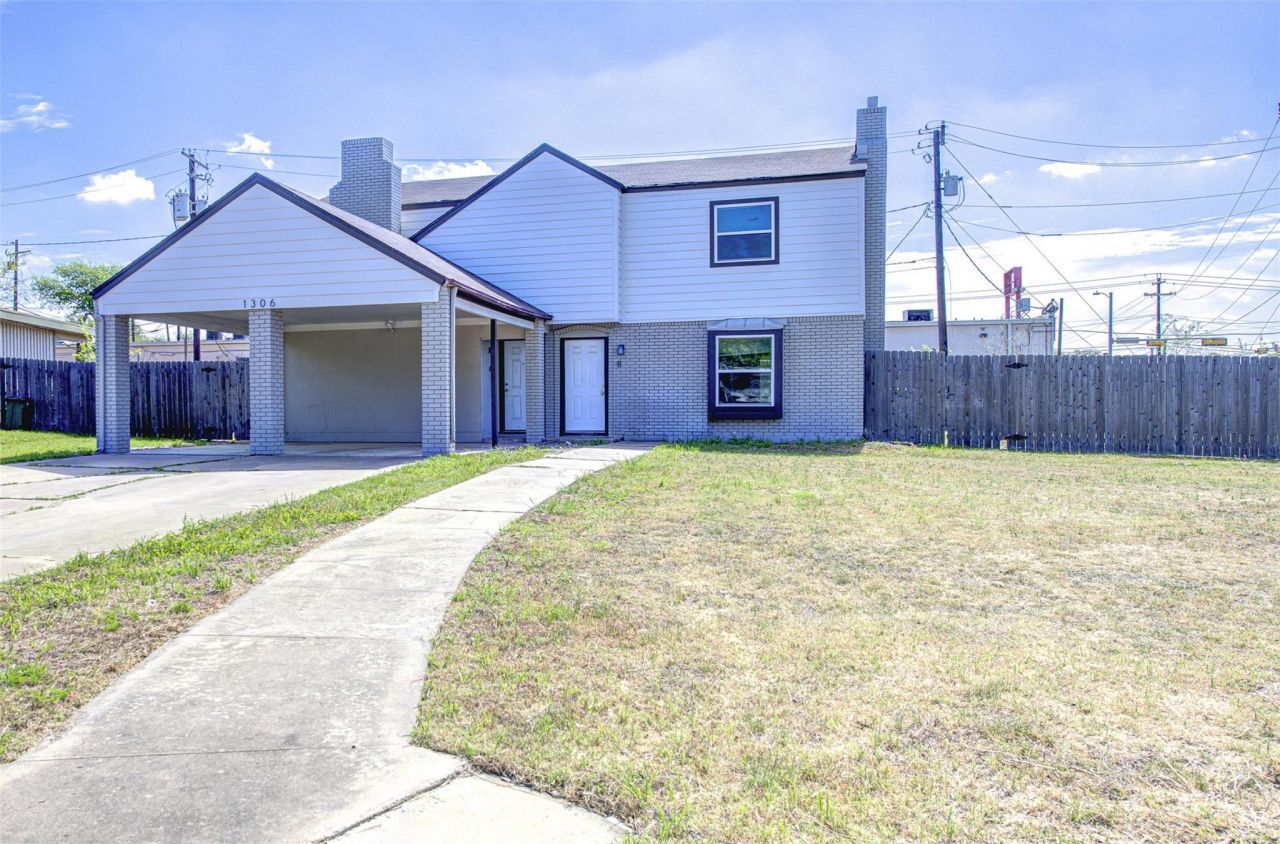
Dont overlook this solid investor opportunity. This duplex townhome features two side-by-side units, each offering 2 bedrooms and 1 full bath, along with spacious, private backyards and covered patios?ideal for tenants.The property has seen a number of updates, including upgraded flooring, refreshed kitchens and baths, quartz countertops, and stainless steel appliances. Each unit offers a functional layout with a large downstairs living area, plus a designated workspace and pantry with breakfast area. Flooring is all tile and vinyl for durability and low maintenance. Gas fireplaces add a nice touch.Both units are Google Fiber pre-wired, and each has its own private carport with extended driveway space. Location is a strong selling point?just minutes to UT and roughly 10 minutes to Downtown, with easy access to multiple bus lines (10, 300, and 485).Overall, a well-located, income-producing asset with features that appeal to todays renters.
Property Features
Property Type: Multi Unit - Multiple
Cooling: Central Air
Fenced: Yes
Fireplaces: 1
Heating: Central, Natural Gas
Lot Size: 0.29 Acres
Roof Type: Asphalt
Stories: 2.0
Taxes: $10,962
Year Built: 1965
Amenities
Ceiling Fan(s)
Chandelier
Open Floorplan
Pantry
Washer Hookup
Wired for Data
Private Yard
Feature Descriptions
Appliances: Built-In Gas Range, Built-In Oven(s), Cooktop, Dishwasher, Gas Cooktop, Oven, RNGHD, Free-Standing Refrigerator, Gas Water Heater
Area #: 3
Days on Site: 120
Exterior: Masonry ??? Partial
Fencimg: Back Yard, Fenced, Full, Wood
Fireplace: Masonry
Flood Plain: No
Flooring: Tile, Vinyl
Laundry: Washer Hookup
Lot: Back Yard, Cul-De-Sac, Irregular Lot
Parcel#: 02271904070000
Parking: Carport
Parking Notes: Carport
Patio/Porch: Patio
Security: See Remarks, Smoke Detector(s)
Sewer: Public Sewer
Special View Info: Neighborhood
Utilities: Cable Available, Electricity Available, Electricity Connected, Natural Gas Available, Natural Gas Connected, Sewer Available, Sewer Connected, Water Available, Water Connected
Water: Public
Window: Double Pane Windows
Local Schools
High School: Northeast Early College
Middle School: Webb
Elementary School: Pickle
School District: Austin ISD
Listed By / Shown By
Listed By
Agency Name: Spyglass Realty
Agency Contact: (512) 554-7461
Shown By
Agent Name: Gilbert Gracia Jr.
Agent Phone: (512) 825-1591
Agency Title: Realty Capital City

Estimate Your Payment
Estimated Payment
$ 1,983.07 per month $945.64 Principal & Interest $913.50 Property Tax $123.93 Homeowner's Insurance
1306 E Saint Johns Ave | MLS# 3482338
This multi-family property located at 1306 E Saint Johns Ave, Austin, TX 78752 is currently listed for sale with an asking price of $424,900. E Saint Johns Ave is located within the Austin ISD school district. Search Austin real estate on gilbertg.rmcapitalcity.com today.