

BEDS3
BATHS2 full 1 partial
SQUARE FEET2,151
MLS#1752154
STATUSPending
PROPERTY TYPEResidential - Single Family
SUBDIVISIONNovel
SCHOOLAustin ISD
Property Description
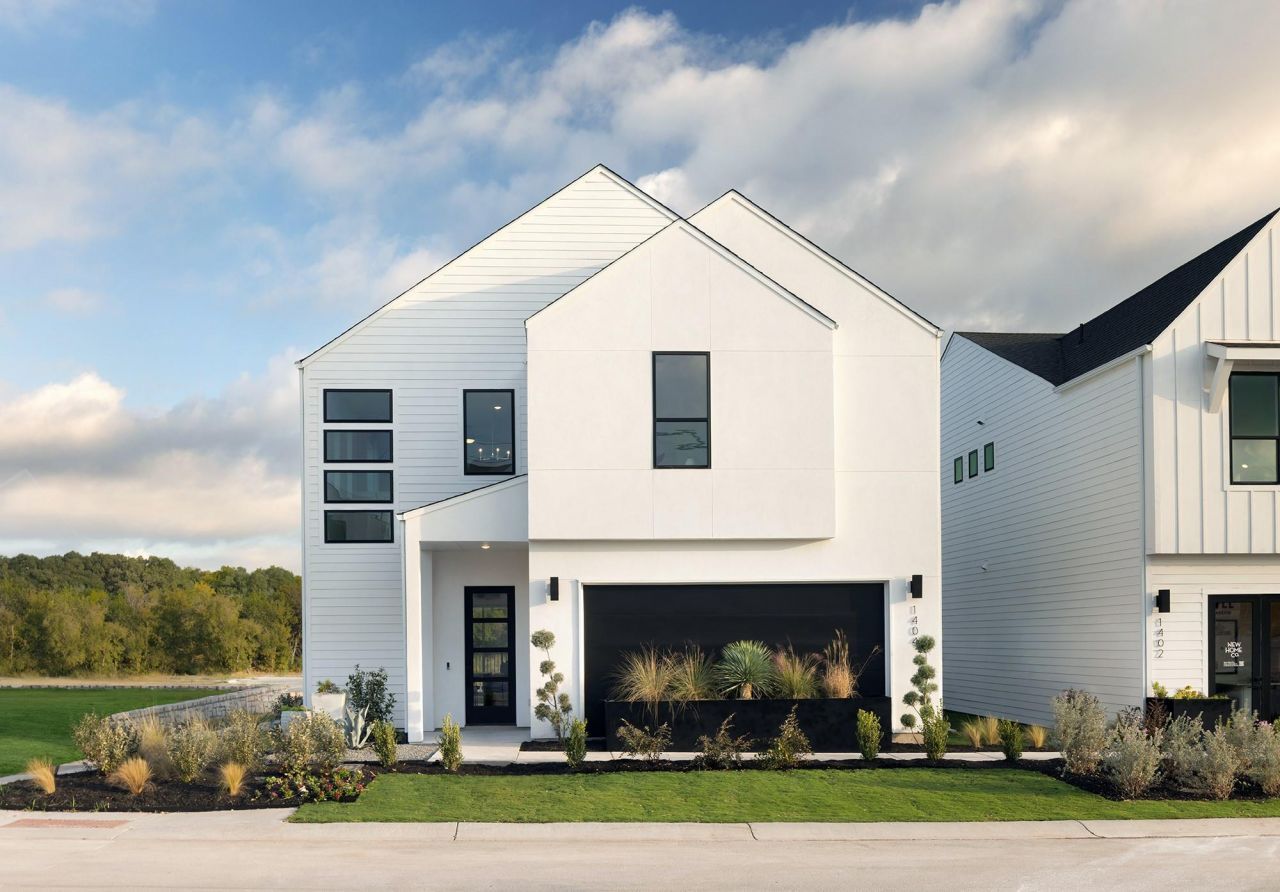
Introducing the Dominic floorplan, a beautifully designed home that combines style and functionality. This floorplan features a spacious 2-car garage, a cozy nook, and a versatile rec room. The primary bedroom includes a luxurious walk-in closet and an en-suite bath, providing a private retreat. The open-concept kitchen, complete with a pantry and modern appliances, flows seamlessly into the great room with a fireplace and a covered deck, perfect for entertaining. Additional highlights include a dining area, a loft, and a convenient laundry room. This home is designed to cater to all your lifestyle needs, offering ample space for relaxation and entertainment.
Property Features
Property Type: Residential - Single Family
Cooling: Central Air
Garage: 2 car attached
Heating: Central
Lot Size: 0.17 Acres
Roof Type: Composition
Stories: 2.0
Taxes: $0
Year Built: 2026
Amenities
Ceiling Fan(s)
Double Vanity
Electric Dryer Hookup
Gas Dryer Hookup
Kitchen Island
Open Floorplan
Pantry
Primary Bedroom on Main
Recessed Lighting
Walk-In Closet(s)
Washer Hookup
See Remarks
Feature Descriptions
Appliances: Dishwasher, Disposal, ENERGY STAR Qualified Appliances, Microwave
Area #: 10S
Community Features: See Remarks
Days on Site: 181
Exterior: HardiPlank Type, Stucco
Fencimg: Back Yard
Flood Plain: No
Flooring: Carpet, Tile, Vinyl
HOA Fee: $182/ Monthly
Laundry: Electric Dryer Hookup, Gas Dryer Hookup, Washer Hookup
Parcel#: 1309 Sweet Bark Stree
Parking: Attached, Driveway, Garage
Parking Notes: Attached, Driveway, Garage
Patio/Porch: Covered, Rear Porch
Security: Prewired
Sewer: Public Sewer
Utilities: See Remarks
Water: Public
Window: Vinyl Windows
Local Schools
High School: Akins
Middle School: Bedichek
Elementary School: Casey
School District: Austin ISD
Listed By / Shown By
Listed By
Agency Name: First Texas Brokerage Company
Agency Contact: (254) 947-5577
Shown By
Agent Name: Gilbert Gracia Jr.
Agent Phone: (512) 825-1591
Agency Title: Realty Capital City

Estimate Your Payment
Estimated Payment
$ 1,392.18 per month $1,230.87 Principal & Interest $0.00 Property Tax (data not provided by mls) $161.31 Homeowner's Insurance
1309 Sweet Bark St | MLS# 1752154
This single family home located at 1309 Sweet Bark St, Austin, TX 78745 is currently listed for sale with an asking price of $553,060. This property was built in 2026 and has 3 bedrooms and 2 full and 1 partial baths with 2151 sq. ft. Sweet Bark St is located in the Novel subdivision within the Austin ISD school district. Search Novel real estate on gilbertg.rmcapitalcity.com today.