

BEDS4
BATHS2 full
SQUARE FEET1,670
MLS#2557396
STATUSActive
PROPERTY TYPEResidential - Single Family
SUBDIVISIONFrontier
SCHOOLDel Valle ISD
Property Description
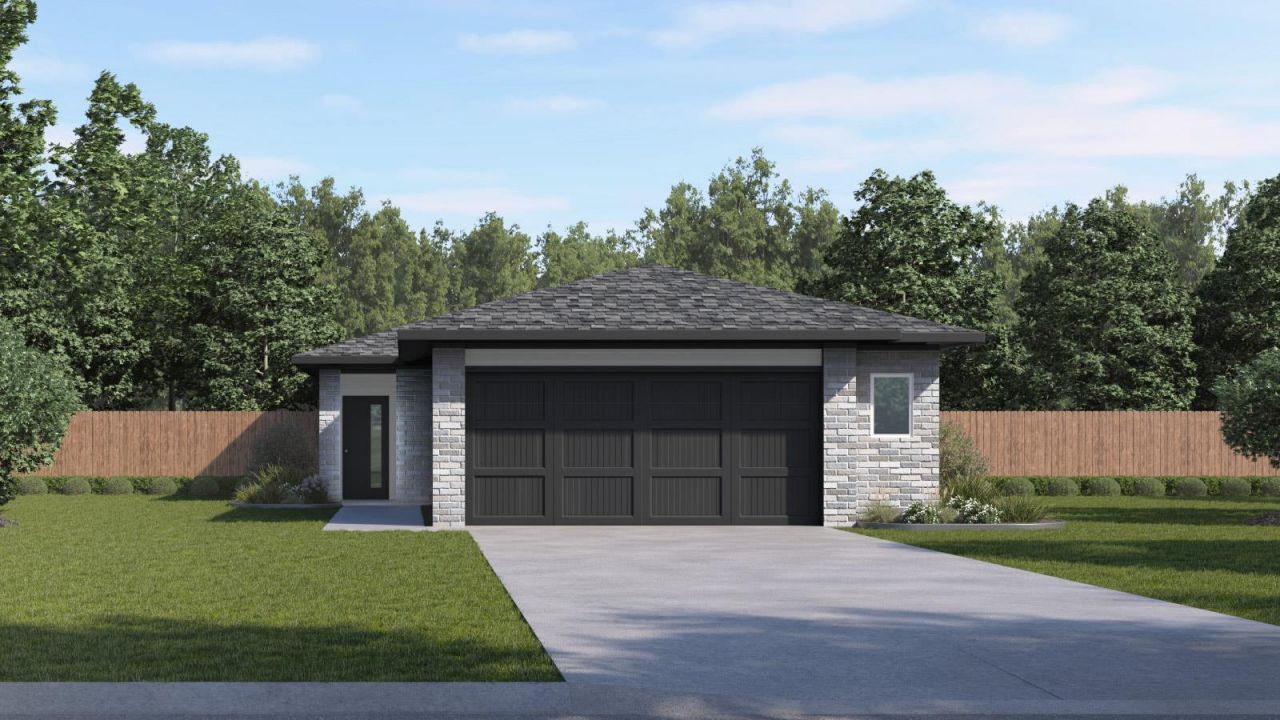
Estimated Completion August!The Yellowstone II is a beautifully designed single-story home that masterfully maximizes its 1,670 square feet to accommodate 4 bedrooms and 2 bathrooms. This layout is a dream for those who love to host, as the home's heart features an oversized kitchen island that stays completely open to the dining and family rooms. The kitchen itself is a blend of style and high-end function, boasting elegant quartz countertops, a timeless tile backsplash, and premium stainless steel appliances that make every meal feel special.Privacy is at the forefront of the Yellowstone IIs design. The main bedroom is a secluded retreat located directly off the family room, complete with a large walk-in shower and an expansive walk-in closet. In a thoughtful split-wing configuration, all three secondary bedrooms are situated on the opposite side of the home. This clever separation ensures a quiet sanctuary, while providing guests or family members with their own dedicated space.By blending a large, open social core with smart bedroom placement, the Yellowstone II offers a lifestyle of both connection and quiet comfort. Whether youre gathering around the extensive kitchen island for a weekend brunch or enjoying the peace of your private suite, this home is built to handle the demands of modern life with grace. Every inch of this four-bedroom floor plan has been utilized to create a sense of scale and ease, making it a perfect fit for anyone looking for the convenience of single-level living without compromising on space.This home comes included with a professionally designed landscape package and a full irrigation system as well as our America's Smart Home package that offers devices such as the Qolsys IQ Panel, Video Doorbell, Alarm.com app, Honeywell Thermostat, a Smart Light Switch, Kwikset Smart lock, and more.Contact us today and find your home at Frontier.
Property Features
Property Type: Residential - Single Family
Cooling: Central Air
Fenced: Yes
Garage: 2 car attached
Heating: Central, Natural Gas
Lot Size: 0.11 Acres
Roof Type: Composition, Shingle
Stories: 1.0
Taxes: $7,976
Year Built: 2026
Amenities
Quartz Counters
Double Vanity
Gas Dryer Hookup
Entrance Foyer
Kitchen Island
Open Floorplan
Pantry
Primary Bedroom on Main
Recessed Lighting
Smart Home
Walk-In Closet(s)
Private Yard
Feature Descriptions
Appliances: Built-In Range, Dishwasher, Disposal, Exhaust Fan, Microwave, Range, Refrigerator, Stainless Steel Appliance(s), Vented Exhaust Fan
Area #: SE
Community Features: Common Grounds, Park, Playground, Pool, Sidewalks, Sport Court(s)/Facility, Street Lights
Days on Site: 39
Exterior: Brick, Radiant Barrier
Fencimg: Back Yard, Fenced
Flood Plain: No
Flooring: Carpet, Vinyl
HOA Fee: $57/ Monthly
Laundry: Gas Dryer Hookup
Lot: Back Yard, Front Yard, Landscaped, Sprinkler - Back Yard, Sprinklers In Front, Sprinkler - Rain Sensor, Sprinkler - Side Yard, Trees-Small (Under 20 Ft)
Parcel#: 13108 Cattle Rustler Rd
Parking: Attached, Garage Faces Front
Parking Notes: Attached, Garage Faces Front
Patio/Porch: Covered, Front Porch, Patio
Restrictions: Deed Restrictions
Security: Smoke Detector(s)
Sewer: Private Sewer
Special View Info: Neighborhood
Utilities: Cable Available, Electricity Available, Natural Gas Available, Natural Gas Connected, Sewer Connected, Underground Utilities, Water Available
Water: Private
Window: Double Pane Windows, Screens, Vinyl Windows
Local Schools
High School: Del Valle
Middle School: Del Valle
Elementary School: Creedmor
School District: Del Valle ISD
Listed By / Shown By
Listed By
Agency Name: D.R. Horton, AMERICA'S Builder
Agency Contact: (512) 345-4663
Shown By
Agent Name: Gilbert Gracia Jr.
Agent Phone: (512) 825-1591
Agency Title: Realty Capital City

Estimate Your Payment
Estimated Payment
$ 1,379.54 per month $632.04 Principal & Interest $664.67 Property Tax $82.83 Homeowner's Insurance
13108 Cattle Rustler Rd | MLS# 2557396
This single family home located at 13108 Cattle Rustler Rd, Mustang Ridge, TX 78610 is currently listed for sale with an asking price of $283,990. This property was built in 2026 and has 4 bedrooms and 2 full baths with 1670 sq. ft. Cattle Rustler Rd is located in the Frontier subdivision within the Del Valle ISD school district. Search Frontier real estate on gilbertg.rmcapitalcity.com today.