

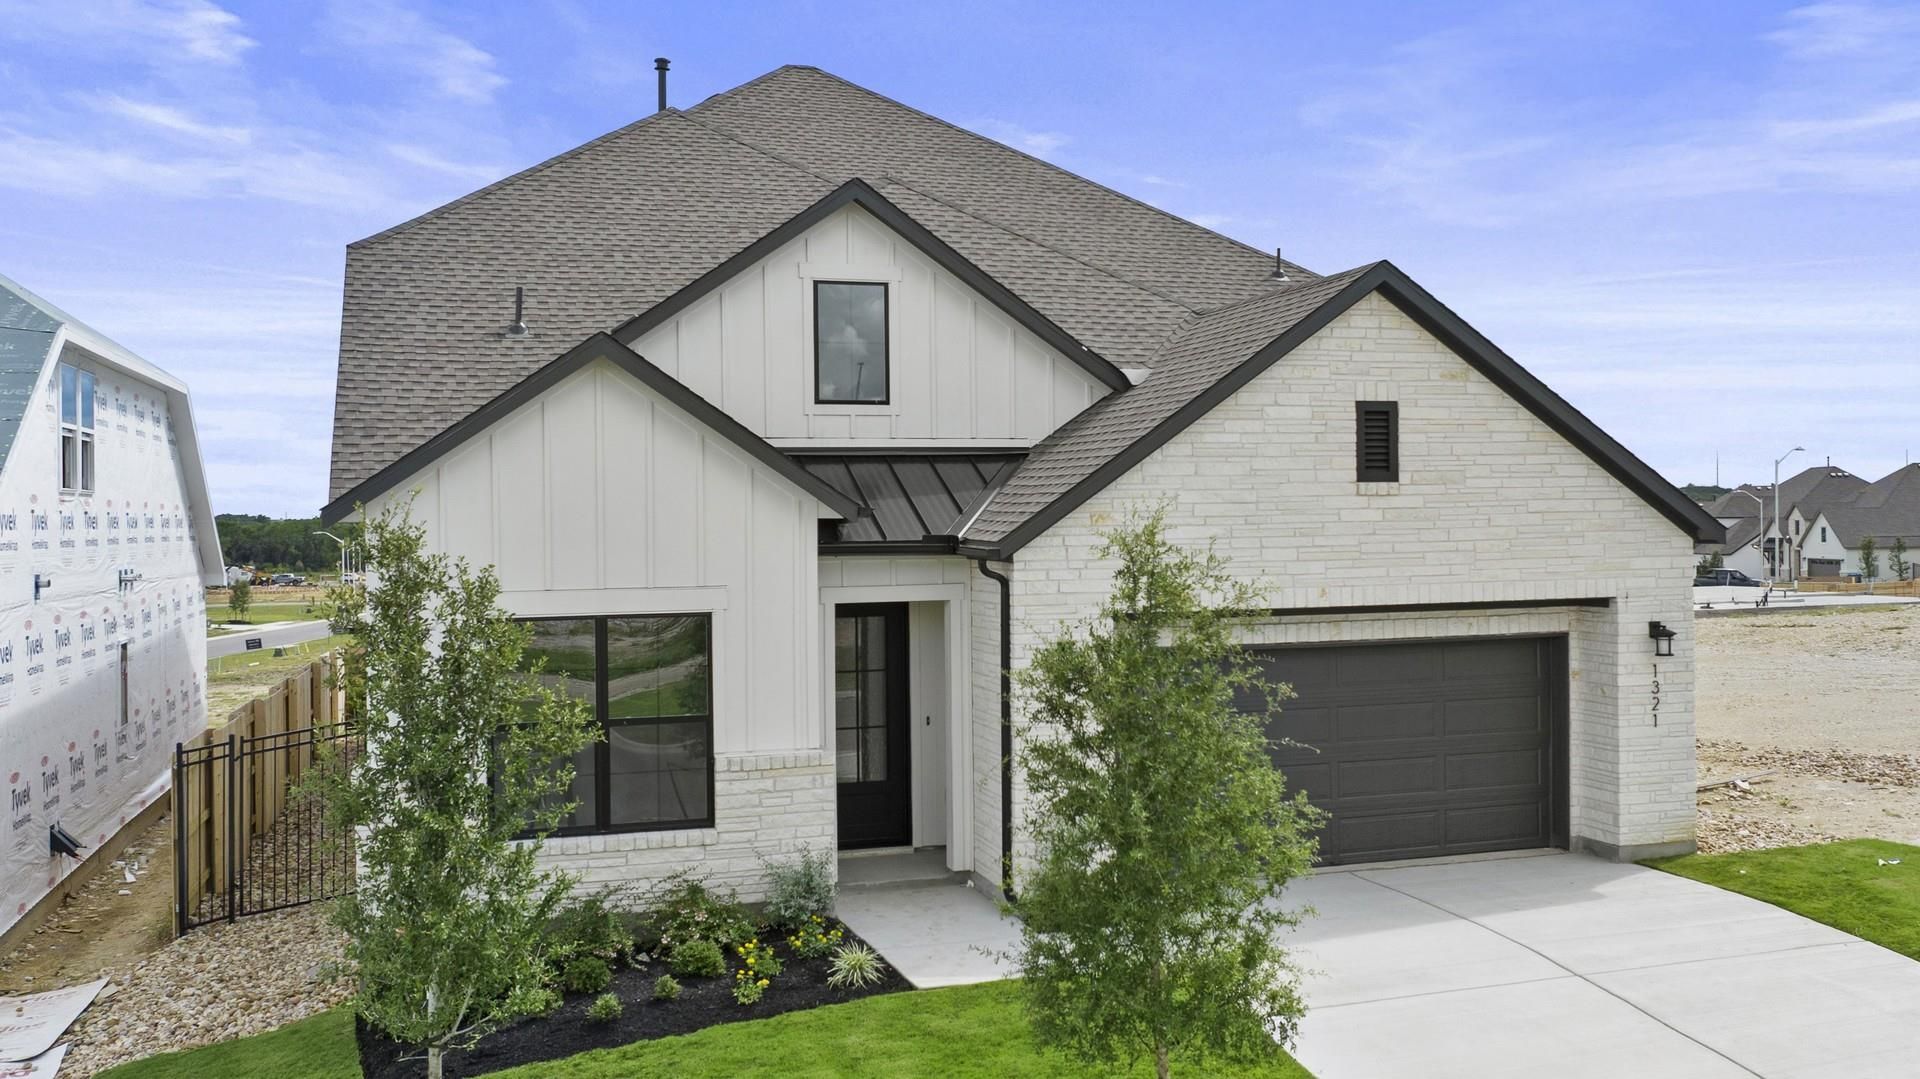
BEDS5
BATHS4 full 1 partial
SQUARE FEET3,426
MLS#5621670
STATUSPending
PROPERTY TYPEResidential - Single Family
SUBDIVISIONWildspring - Arbor Collection
SCHOOLLeander ISD
Property Description
MLS# 5621670 - Built by Toll Brothers - Apr 2026 completion! ~ The Llano offers a stylish and open layout designed for modern living. A tray-ceiling foyer welcomes you into the heart of the home, where a beautiful casual dining area, a well-equipped kitchen, and a dramatic two-story great room come together for seamless gathering and relaxation. The kitchen includes a center island and a walk-in pantry perfect for both everyday meals and entertaining. Just beyond, a covered patio extends the living space outdoors. The main-floor primary suite features a tray ceiling, dual walk-in closets, and a spa-inspired bath with a dual-sink vanity, soaking tub, separate shower, and private water closet. Upstairs, two secondary bedrooms share a full hall bath and are complemented by a central loft overlooking the great room. Additional highlights include a first-floor laundry area, powder room, everyday entry, and a dedicated office. Disclaimer: Photos are images only and should not be relied upon to confirm applicable features.
Property Features
Property Type: Residential - Single Family
Cooling: Central Air
Garage: 2 car attached
Heating: Central
Lot Size: 0.15 Acres
Roof Type: Composition
Stories: 2.0
Taxes: $0
Year Built: 2025
Amenities
Double Vanity
Electric Dryer Hookup
Feature Descriptions
Appliances: Cooktop, Dishwasher, Disposal, Exhaust Fan, Microwave
Area #: CLN
Community Features: Planned Social Activities, Playground
Days on Site: 177
Exterior: Wood Siding, Stone, Stucco
Fencimg: Back Yard
Flood Plain: No
Flooring: Carpet
Laundry: Electric Dryer Hookup
Lot: Interior Lot, Landscaped, Sprinkler - Automatic
Parcel#: 1321
Parking: Attached
Parking Notes: Attached
Security: Carbon Monoxide Detector(s), Smoke Detector(s)
Sewer: Public Sewer
Utilities: Cable Available, Electricity Available
Water: Public
Local Schools
High School: Rouse
Middle School: Stiles
Elementary School: Tarvin
School District: Leander ISD
Listed By / Shown By
Listed By
Agency Name: HomesUSA.com
Agency Contact: (888) 872-6006
Shown By
Agent Name: Gilbert Gracia Jr.
Agent Phone: (512) 825-1591
Agency Title: Realty Capital City

Estimate Your Payment
Estimated Payment
$ 2,104.41 per month $1,860.57 Principal & Interest $0.00 Property Tax (data not provided by mls) $243.83 Homeowner's Insurance
1321 White Mistflower Dr | MLS# 5621670
This single family home located at 1321 White Mistflower Dr, Leander, TX 78641 is currently listed for sale with an asking price of $836,000. This property was built in 2025 and has 5 bedrooms and 4 full and 1 partial baths with 3426 sq. ft. White Mistflower Dr is located in the Wildspring - Arbor Collection subdivision within the Leander ISD school district. Search Wildspring - Arbor Collection real estate on gilbertg.rmcapitalcity.com today.