

BEDS4
BATHS2 full 1 partial
SQUARE FEET2,486
MLS#9087312
STATUSActive Under Contract
PROPERTY TYPERental - Single Family
SUBDIVISIONHills Of Bear Creek
SCHOOLAustin ISD
Property Description
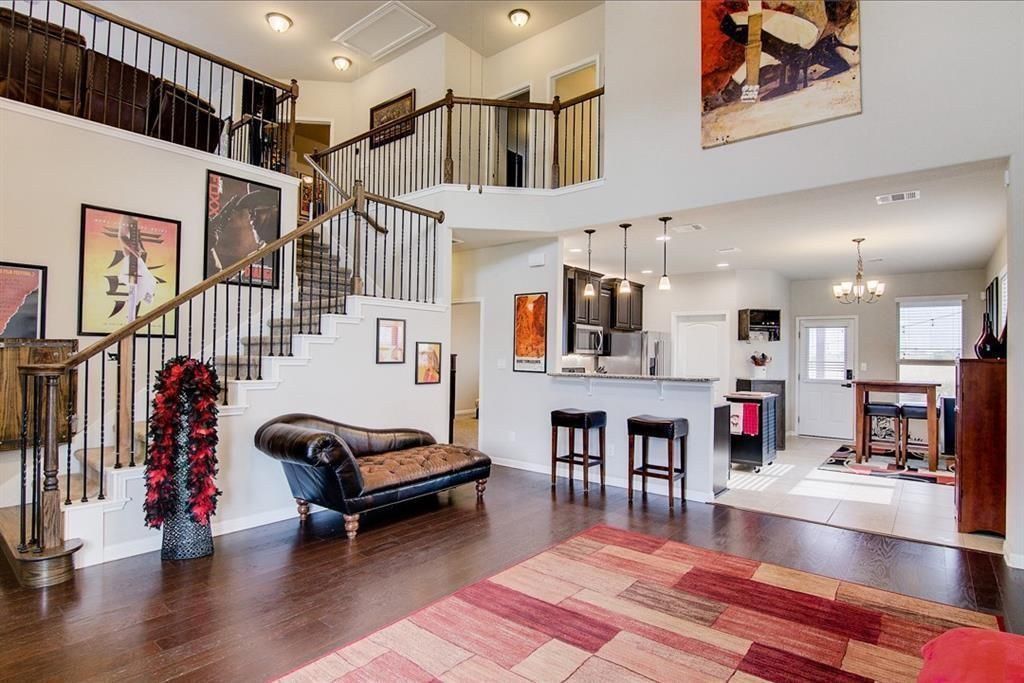
Nestled in the highly sought-after Hills of Bear Creek community, this stunning two-story home offers unbeatable convenience just 1 mile from I-45 and only 15 minutes to Downtown Austin. Backing to peaceful green space with no rear neighbors, the private backyard features an extended patio perfect for relaxing or entertaining, plus a storage shed for added convenience.Inside, youll find a spacious open-concept floor plan with soaring ceilings, a dramatic staircase entry, and abundant natural light throughout. The oversized primary suite is located on the main floor and features generous closet space for maximum comfort and functionality. Upstairs, a massive loft provides the perfect flex space for a second living area, office, or game room.This barely lived-in home also comes loaded with extras for tenant use, including a refrigerator, washer/dryer, gas grill, lawn mower, edger, large illuminated vanity mirror, like-new bench press, and a brand-new all-in-one fitness machine. A rare lease opportunity combining comfort, style, and convenience!
Property Features
Property Type: Rental - Single Family
Cooling: Ceiling Fan(s), Central Air
Garage: 3 car attached
Heating: Central
Lot Size: 0.22 Acres
Roof Type: Composition, Shingle
Stories: 2.0
Year Built: 2016
Amenities
Breakfast Bar
Ceiling Fan(s)
High Ceilings
Granite Counters
Interior Steps
Multiple Living Areas
Open Floorplan
Pantry
Primary Bedroom on Main
Walk-In Closet(s)
Gutters Full
Feature Descriptions
Appliances: Dishwasher, Disposal, Microwave, Oven, Free-Standing Gas Range, Refrigerator, Stainless Steel Appliance(s), Washer/Dryer
Area #: SWE
Community Features: Common Grounds, Planned Social Activities, Playground, Pool
Days on Site: 31
Exterior: Brick Veneer, HardiPlank Type, Stone Veneer
Fencimg: Wood
Flood Plain: No
Flooring: Carpet, Tile, Wood
Lot: Back to Park/Greenbelt, Interior Lot, Private, Sprinkler - Automatic
Parcel#: 04472803090000
Parking: Attached, Garage, Garage Faces Front
Parking Notes: Attached, Garage, Garage Faces Front
Patio/Porch: Covered, Patio, Porch
Pets Allowed: Dogs OK
Security: Smoke Detector(s)
Sewer: Public Sewer
Special View Info: Park/Greenbelt
Utilities: Electricity Available, Natural Gas Available, Sewer Available, Water Available
Water: Public
Window: Blinds
Local Schools
High School: Akins
Middle School: Paredes
Elementary School: Menchaca
School District: Austin ISD
Listed By / Shown By
Listed By
Agency Name: Keller Williams Realty
Agency Contact: (512) 750-0892
Shown By
Agent Name: Gilbert Gracia Jr.
Agent Phone: (512) 825-1591
Agency Title: Realty Capital City

13409 Larrys Ln | MLS# 9087312
This property located at 13409 Larrys Ln, Manchaca, TX 78652 is currently listed for rent with an asking price of $2,695 / Monthly. Larrys Ln is located within the Austin ISD school district. Search Manchaca real estate on gilbertg.rmcapitalcity.com today.