

BEDS4
BATHS2 full 1 partial
SQUARE FEET2,574
MLS#6415545
STATUSPending
PROPERTY TYPEResidential - Single Family
SUBDIVISIONBriarwood
SCHOOLElgin ISD
Property Description
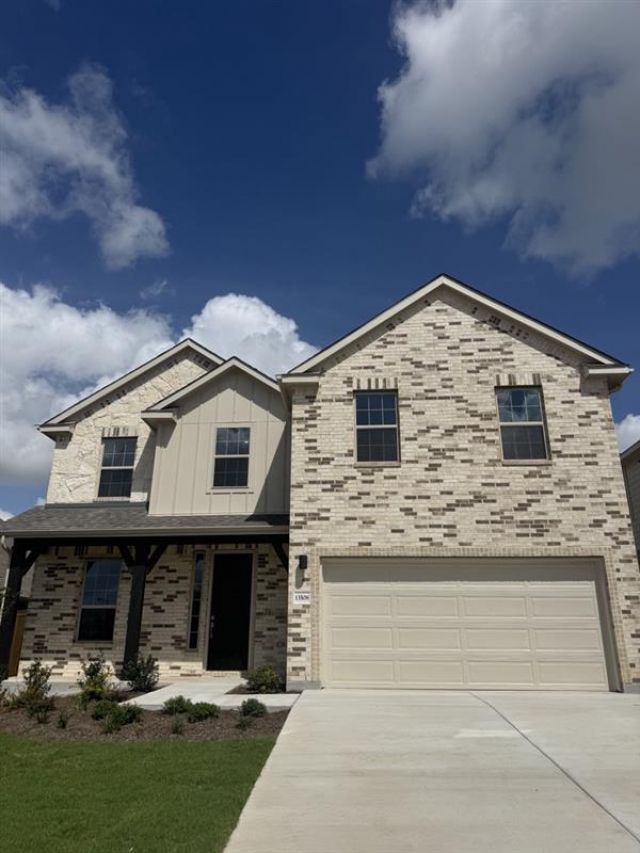
Welcome to the Mimosa floorplan, a spacious 4-bedroom, 3-bath home offering 2,574 sq ft of thoughtfully designed living space. This popular layout places all bedrooms upstairs, creating a private retreat away from the main living areas. Downstairs features the great room, dining area, and a versatile flex space that can serve as a formal dining room, study, or home office. The home showcases attractive 3-sided masonry, a welcoming front porch, and a covered patio with gas stub?perfect for outdoor entertaining. Inside, enjoy LVP wood flooring throughout the great room, kitchen, dining area, extended entry, foyer, utility room, and storage area under the stairs. The kitchen features trending white cabinetry, an Omega Stone island, farmhouse-style deep sink, and clean white backsplash tile. Additional upgrades include a tankless water heater, water softener loop, and a fully finished garage for added efficiency and convenience.
Property Features
Property Type: Residential - Single Family
Cooling: Attic Fan, Ceiling Fan(s), Central Air, Other
Garage: 2
Heating: Central, Exhaust Fan
Lot Size: 0.14 Acres
Roof Type: Shingle
Stories: 2.0
Taxes: $12,708
Year Built: 2026
Amenities
Open Floorplan
Primary Bedroom on Main
Wired for Data
See Remarks
See Remarks
Feature Descriptions
Appliances: Dishwasher, ENERGY STAR Qualified Dishwasher, Microwave, See Remarks, Self Cleaning Oven
Area #: EL
Community Features: See Remarks
Days on Site: 118
Exterior: Masonry ??? Partial
Fencimg: Wood, See Remarks
Flood Plain: See Remarks
Flooring: See Remarks
HOA Fee: $1150/ Annually
Lot: See Remarks
Parcel#: 13508 Hamilton Hart
Parking: See Remarks
Parking Notes: See Remarks
Patio/Porch: Patio, See Remarks
Security: Carbon Monoxide Detector(s), Smoke Detector(s), See Remarks
Sewer: Municipal Utility District (MUD)
Utilities: Electricity Connected, See Remarks
Water: Municipal Utility District (MUD)
Window: ENERGY STAR Qualified Windows, Vinyl Windows
Local Schools
High School: Elgin
Middle School: Elgin
Elementary School: Neidig
School District: Elgin ISD
Listed By / Shown By
Listed By
Agency Name: DRB Group Realty, LLC
Agency Contact: (512) 330-9366
Shown By
Agent Name: Gilbert Gracia Jr.
Agent Phone: (512) 825-1591
Agency Title: Realty Capital City

Estimate Your Payment
Estimated Payment
$ 2,015.52 per month $845.69 Principal & Interest $1,059.00 Property Tax $110.83 Homeowner's Insurance
13508 Hamilton Hart Dr | MLS# 6415545
This single family home located at 13508 Hamilton Hart Dr, Elgin, TX 78621 is currently listed for sale with an asking price of $379,990. This property was built in 2026 and has 4 bedrooms and 2 full and 1 partial baths with 2574 sq. ft. Hamilton Hart Dr is located in the Briarwood subdivision within the Elgin ISD school district. Search Briarwood real estate on gilbertg.rmcapitalcity.com today.