

BEDS4
BATHS2 full
SQUARE FEET1,694
MLS#9096337
STATUSActive
PROPERTY TYPEResidential - Single Family
SUBDIVISIONBriarwood
SCHOOLElgin ISD
Property Description
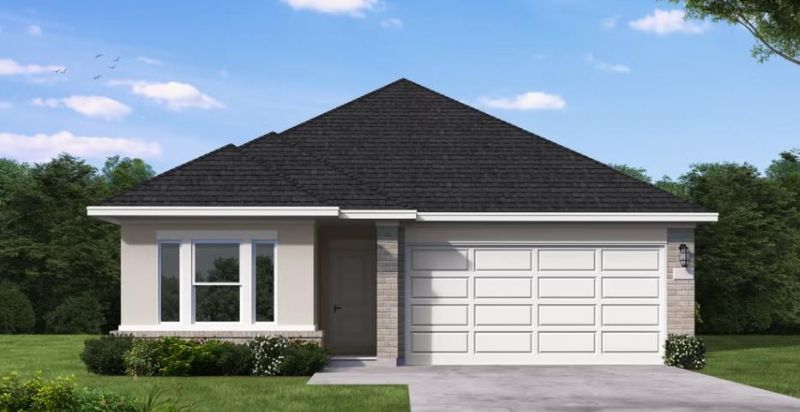
New Coventry Home! The Cooke floor plan is a beautifully designed one-story home featuring four bedrooms, two bathrooms, and a two-car garage. Its open-concept layout creates a seamless flow between the kitchen, dining, and living areas, making it perfect for entertaining or everyday living. The spacious primary suite provides a private retreat with a well-equipped ensuite bath, while three additional bedrooms offer versatility for family, guests, or a home office. With thoughtful design and modern finishes, the Cooke floor plan delivers both functionality and comfort in a single-level living space.
Property Features
Property Type: Residential - Single Family
Cooling: Central Air
Garage: 2 car attached
Heating: Central
Lot Size: 0.12 Acres
Roof Type: Composition, Shingle
Stories: 1.0
Taxes: $10,715
Year Built: 2026
Amenities
Breakfast Bar
Quartz Counters
Electric Dryer Hookup
Eat-in Kitchen
Entrance Foyer
Kitchen Island
No Interior Steps
Open Floorplan
Primary Bedroom on Main
Recessed Lighting
Walk-In Closet(s)
Washer Hookup
See Remarks
Gutters Full
Private Yard
Feature Descriptions
Appliances: Dishwasher, Disposal, Gas Cooktop, Microwave, Oven, Stainless Steel Appliance(s), Vented Exhaust Fan
Area #: EL
Community Features: Common Grounds, Fitness Center, Park, Pet Amenities, Playground, Pool
Days on Site: 4
Exterior: Concrete, Frame, Glass, HardiPlank Type, Masonry ??? P
Fencimg: Privacy, Wood
Fireplace: See Remarks
Flood Plain: No
Flooring: Carpet, Laminate, Tile
HOA Fee: $1150/ Annually
Laundry: Electric Dryer Hookup, Washer Hookup
Lot: Back Yard, Curbs, Front Yard, Interior Lot, Sprinkler - Automatic, Sprinkler - Back Yard, Sprinklers In Front, Sprinkler - In-ground, Sprinkler - Side Yard
Parcel#: 1008108
Parking: Attached, Door-Single, Driveway, Garage, Garage Faces Front, Inside Entrance, Kitchen Level
Parking Notes: Attached, Door-Single, Driveway, Garage, Garage Faces
Patio/Porch: Covered, Front Porch, Patio
Restrictions: See Remarks
Security: Smoke Detector(s)
Sewer: Municipal Utility District (MUD)
Special View Info: Neighborhood
Utilities: Cable Available, Electricity Available, Natural Gas Available, Phone Available, Sewer Available, Underground Utilities, Water Available
Water: Municipal Utility District (MUD)
Window: Double Pane Windows, ENERGY STAR Qualified Windows, Insulated Windows, Screens
Local Schools
High School: Elgin
Middle School: Elgin
Elementary School: Neidig
School District: Elgin ISD
Listed By / Shown By
Listed By
Agency Name: New Home Now
Agency Contact: (512) 328-7777
Shown By
Agent Name: Gilbert Gracia Jr.
Agent Phone: (512) 825-1591
Agency Title: Realty Capital City

Estimate Your Payment
Estimated Payment
$ 1,789.03 per month $792.28 Principal & Interest $892.92 Property Tax $103.83 Homeowner's Insurance
13805 Ryan Range Ln | MLS# 9096337
This single family home located at 13805 Ryan Range Ln, Elgin, TX 78621 is currently listed for sale with an asking price of $355,990. This property was built in 2026 and has 4 bedrooms and 2 full baths with 1694 sq. ft. Ryan Range Ln is located in the Briarwood subdivision within the Elgin ISD school district. Search Briarwood real estate on gilbertg.rmcapitalcity.com today.