

BEDS3
BATHS2 full
SQUARE FEET1,553
MLS#5650503
STATUSActive
PROPERTY TYPEResidential - Single Family
SUBDIVISIONSchwertner Ranch
SCHOOLJarrell ISD
Property Description
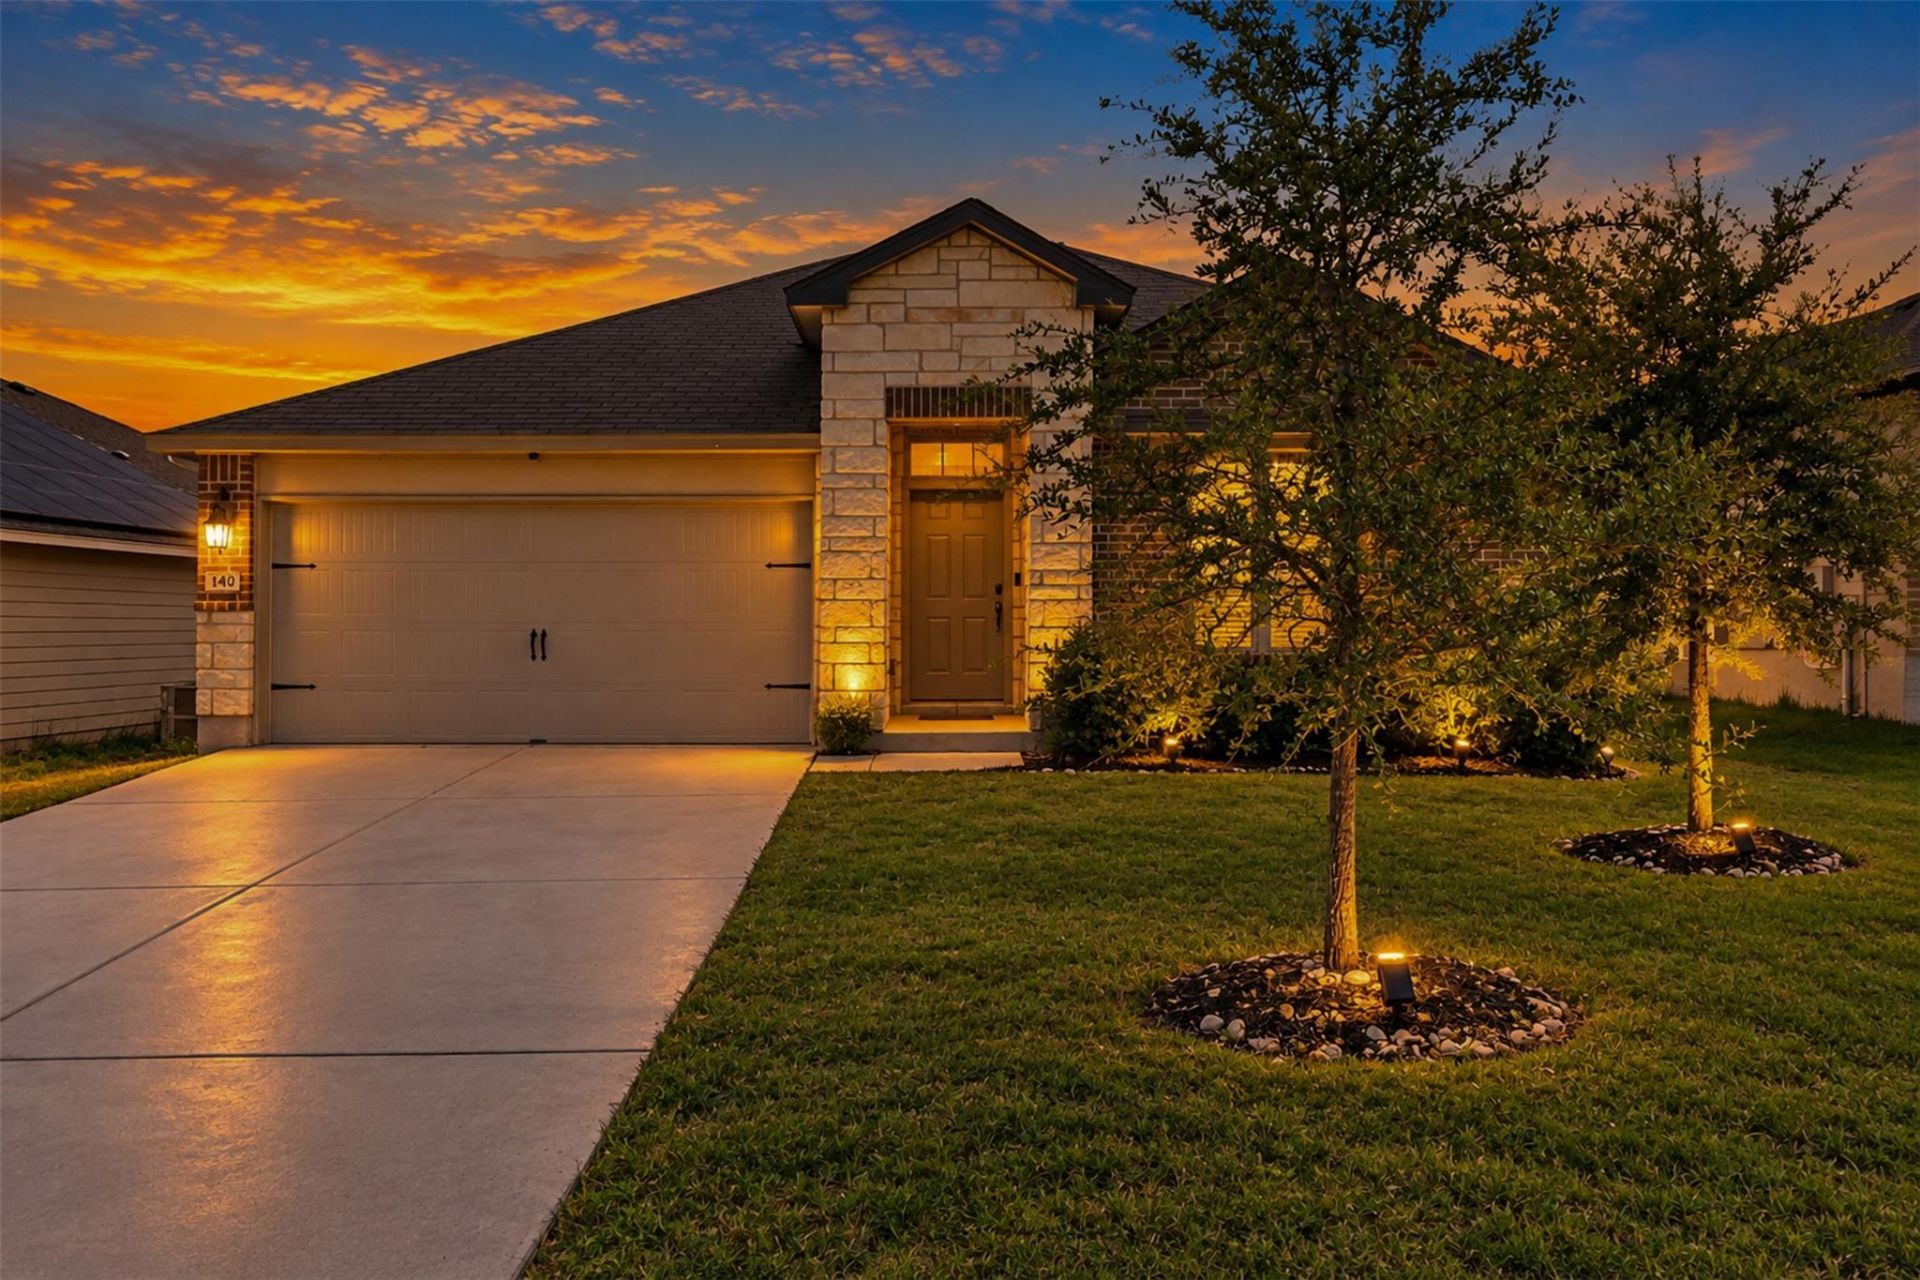
Smart living meets everyday convenience in this beautifully located home in Schwertner Ranch! Built in 2021, this well-maintained 3-bedroom, 2-bathroom home offers 1,553 square feet of comfortable living space, featuring an inviting open floor plan and granite countertops. Solar panels add energy-efficient benefits and can help reduce monthly electricity costs, making this home even more appealing for todays homeowner.Smart-home technology adds modern convenience, allowing you to control the doors, A/C, and garage with ease. And the location is hard to beat! The community pool and playground are located diagonally across from the home, while neighborhood walking trails are just a few homes down near the pool, making it easy to enjoy the outdoors without going far.With its solar panels, smart-home features, functional layout, and fantastic location within the community, 140 Rearden Blvd. offers the perfect combination of comfort, convenience, and lifestyle. Come see why this one deserves a spot at the top of your list!Schedule a private tour today to experience the flow and character of this inviting home firsthand.
Property Features
Property Type: Residential - Single Family
Cooling: Central Air, Electric
Garage: 2 car attached
Heating: Active Solar, Central, Electric, Solar
Lot Size: 0.15 Acres
Roof Type: Composition, Shingle
Stories: 1.0
Taxes: $6,384
Year Built: 2021
Amenities
Breakfast Bar
Granite Counters
Double Vanity
Electric Dryer Hookup
Eat-in Kitchen
Entrance Foyer
High Speed Internet
Kitchen Island
Open Floorplan
Pantry
Primary Bedroom on Main
Smart Home
Smart Thermostat
Walk-In Closet(s)
Washer Hookup
Private Yard
Feature Descriptions
Appliances: Dishwasher, Disposal, ENERGY STAR Qualified Dryer, ENERGY STAR Qualified Refrigerator, ENERGY STAR Qualified Washer, Exhaust Fan, Microwave, Free-Standing Electric Oven, Plumbed For Ice Maker, Free-Standing Electric Range, RNGHD, Free-Standing Refrigerator, Stainless Steel Appliance(s), Washer/Dryer
Area #: JA
Community Features: Cluster Mailbox, Curbs, Playground, Pool, Sidewalks, Street Lights, Underground Utilities
Days on Site: 35
Exterior: Brick, HardiPlank Type, Stone
Fencimg: Back Yard, Gate, Privacy, Wood
Flood Plain: Yes-500 yr
Flooring: Carpet, Tile, Vinyl
HOA Fee: $90/ Quarterly
Laundry: Electric Dryer Hookup, Washer Hookup
Lot: Close to Clubhouse, Few Trees, Front Yard, Trees-Sparse
Parcel#: 11949001040005
Parking: Attached, Door-Single, Driveway, Garage Door Opener, Garage Faces Front
Parking Notes: Attached, Door-Single, Driveway, Garage Door Opener, G
Patio/Porch: Covered, Rear Porch
Restrictions: Covenant, Deed Restrictions
Security: Carbon Monoxide Detector(s), Smoke Detector(s)
Sewer: Municipal Utility District (MUD), Public Sewer
Special View Info: Neighborhood
Utilities: Cable Connected, Electricity Connected, Internet-Fiber, Natural Gas Not Available, Sewer Connected, Solar, Underground Utilities, Water Connected
Water: Municipal Utility District (MUD), Public
Window: Blinds, Drapes, ENERGY STAR Qualified Windows
Local Schools
High School: Jarrell
Middle School: Jarrell
Elementary School: Jarrell
School District: Jarrell ISD
Listed By / Shown By
Listed By
Agency Name: JBGoodwin REALTORS WC
Agency Phone: (512) 502-7705
Shown By
Agent Name: Gilbert Gracia Jr.
Agent Phone: (512) 825-1591
Agency Title: Realty Capital City

Estimate Your Payment
Estimated Payment
$ 1,136.14 per month $534.14 Principal & Interest $532.00 Property Tax $70.00 Homeowner's Insurance
140 Rearden Blvd | MLS# 5650503
This single family home located at 140 Rearden Blvd, Jarrell, TX 76537 is currently listed for sale with an asking price of $240,000. This property was built in 2021 and has 3 bedrooms and 2 full baths with 1553 sq. ft. Rearden Blvd is located in the Schwertner Ranch subdivision within the Jarrell ISD school district. Search Schwertner Ranch real estate on gilbertg.rmcapitalcity.com today.