

BEDS3
BATHS1 full 1 partial
SQUARE FEET1,040
MLS#6495693
STATUSActive
PROPERTY TYPEResidential - Single Family
SUBDIVISIONWindsor Park
SCHOOLAustin ISD
Property Description
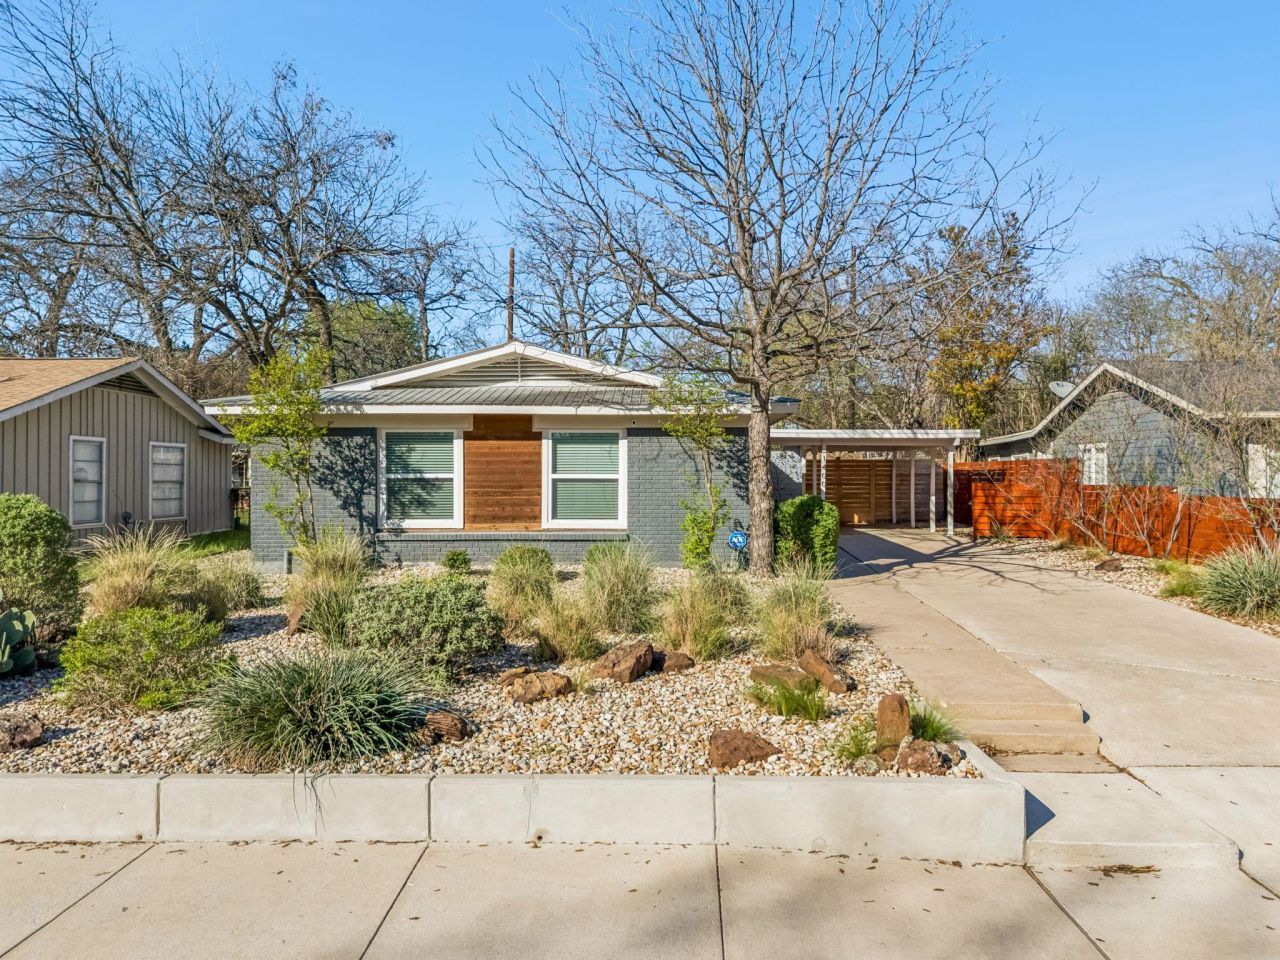
Welcome to 1400 Westmoor Dr in Austins Windsor Park neighborhood. This updated mid-century modern home offers 3 bedrooms, 1.5 bathrooms, and a single-story layout that blends classic character with quality updates. As you enter, youre welcomed by bamboo flooring, natural light, and mid-century style. Improvements include windows, doors, Hardie siding, insulation, and electrical. Interior features include designer tile in the bathrooms, teak wall accents, and a remodeled kitchen with shaker-style cabinetry and stainless steel appliances. Additional updates include a Rinnai tankless water heater and updated fixtures. Xeriscape landscaping enhances the front yard with curb appeal and easy upkeep. The backyard is large, private, and level, creating an ideal space for entertaining. The covered carport adds convenient parking and includes two spacious storage closets. Conveniently located near Mueller, downtown Austin, and major employers. Schedule a tour today!
Property Features
Property Type: Residential - Single Family
Cooling: Central Air
Fenced: Yes
Heating: Central, Natural Gas
Lot Size: 0.15 Acres
Roof Type: Metal
Stories: 1.0
Taxes: $6,958
Year Built: 1955
Amenities
No Interior Steps
Primary Bedroom on Main
Recessed Lighting
No Exterior Steps
Feature Descriptions
Appliances: Dishwasher, Disposal, Dryer, Microwave, Free-Standing Range, Self Cleaning Oven, Tankless Water Heater
Area #: 3
Days on Site: 128
Exterior: Brick Veneer, HardiPlank Type
Fencimg: Fenced, Privacy, Wood
Flood Plain: No
Flooring: Bamboo, Tile
Lot: Level, Trees-Sparse
Parcel#: 02211503290000
Parking: Carport
Parking Notes: Carport
Restrictions: Deed Restrictions
Security: Smoke Detector(s)
Sewer: Public Sewer
Utilities: Electricity Available, Natural Gas Available
Water: Public
Window: Blinds
Local Schools
High School: Northeast Early College
Middle School: Bertha Sadler Means
Elementary School: Blanton
School District: Austin ISD
Listed By / Shown By
Listed By
Agency Name: Keller Williams Realty
Agency Contact: (512) 619-4332
Shown By
Agent Name: Gilbert Gracia Jr.
Agent Phone: (512) 825-1591
Agency Title: Realty Capital City

Estimate Your Payment
Estimated Payment
$ 1,813.28 per month $1,090.53 Principal & Interest $579.83 Property Tax $142.92 Homeowner's Insurance
1400 Westmoor Dr | MLS# 6495693
This single family home located at 1400 Westmoor Dr, Austin, TX 78723 is currently listed for sale with an asking price of $490,000. This property was built in 1955 and has 3 bedrooms and 1 full and 1 partial baths with 1040 sq. ft. Westmoor Dr is located in the Windsor Park subdivision within the Austin ISD school district. Search Windsor Park real estate on gilbertg.rmcapitalcity.com today.