

BEDS3
BATHS2 full
SQUARE FEET1,619
MLS#8383660
STATUSActive
PROPERTY TYPEResidential - Single Family
SUBDIVISIONDoak
SCHOOLTaylor ISD
Property Description
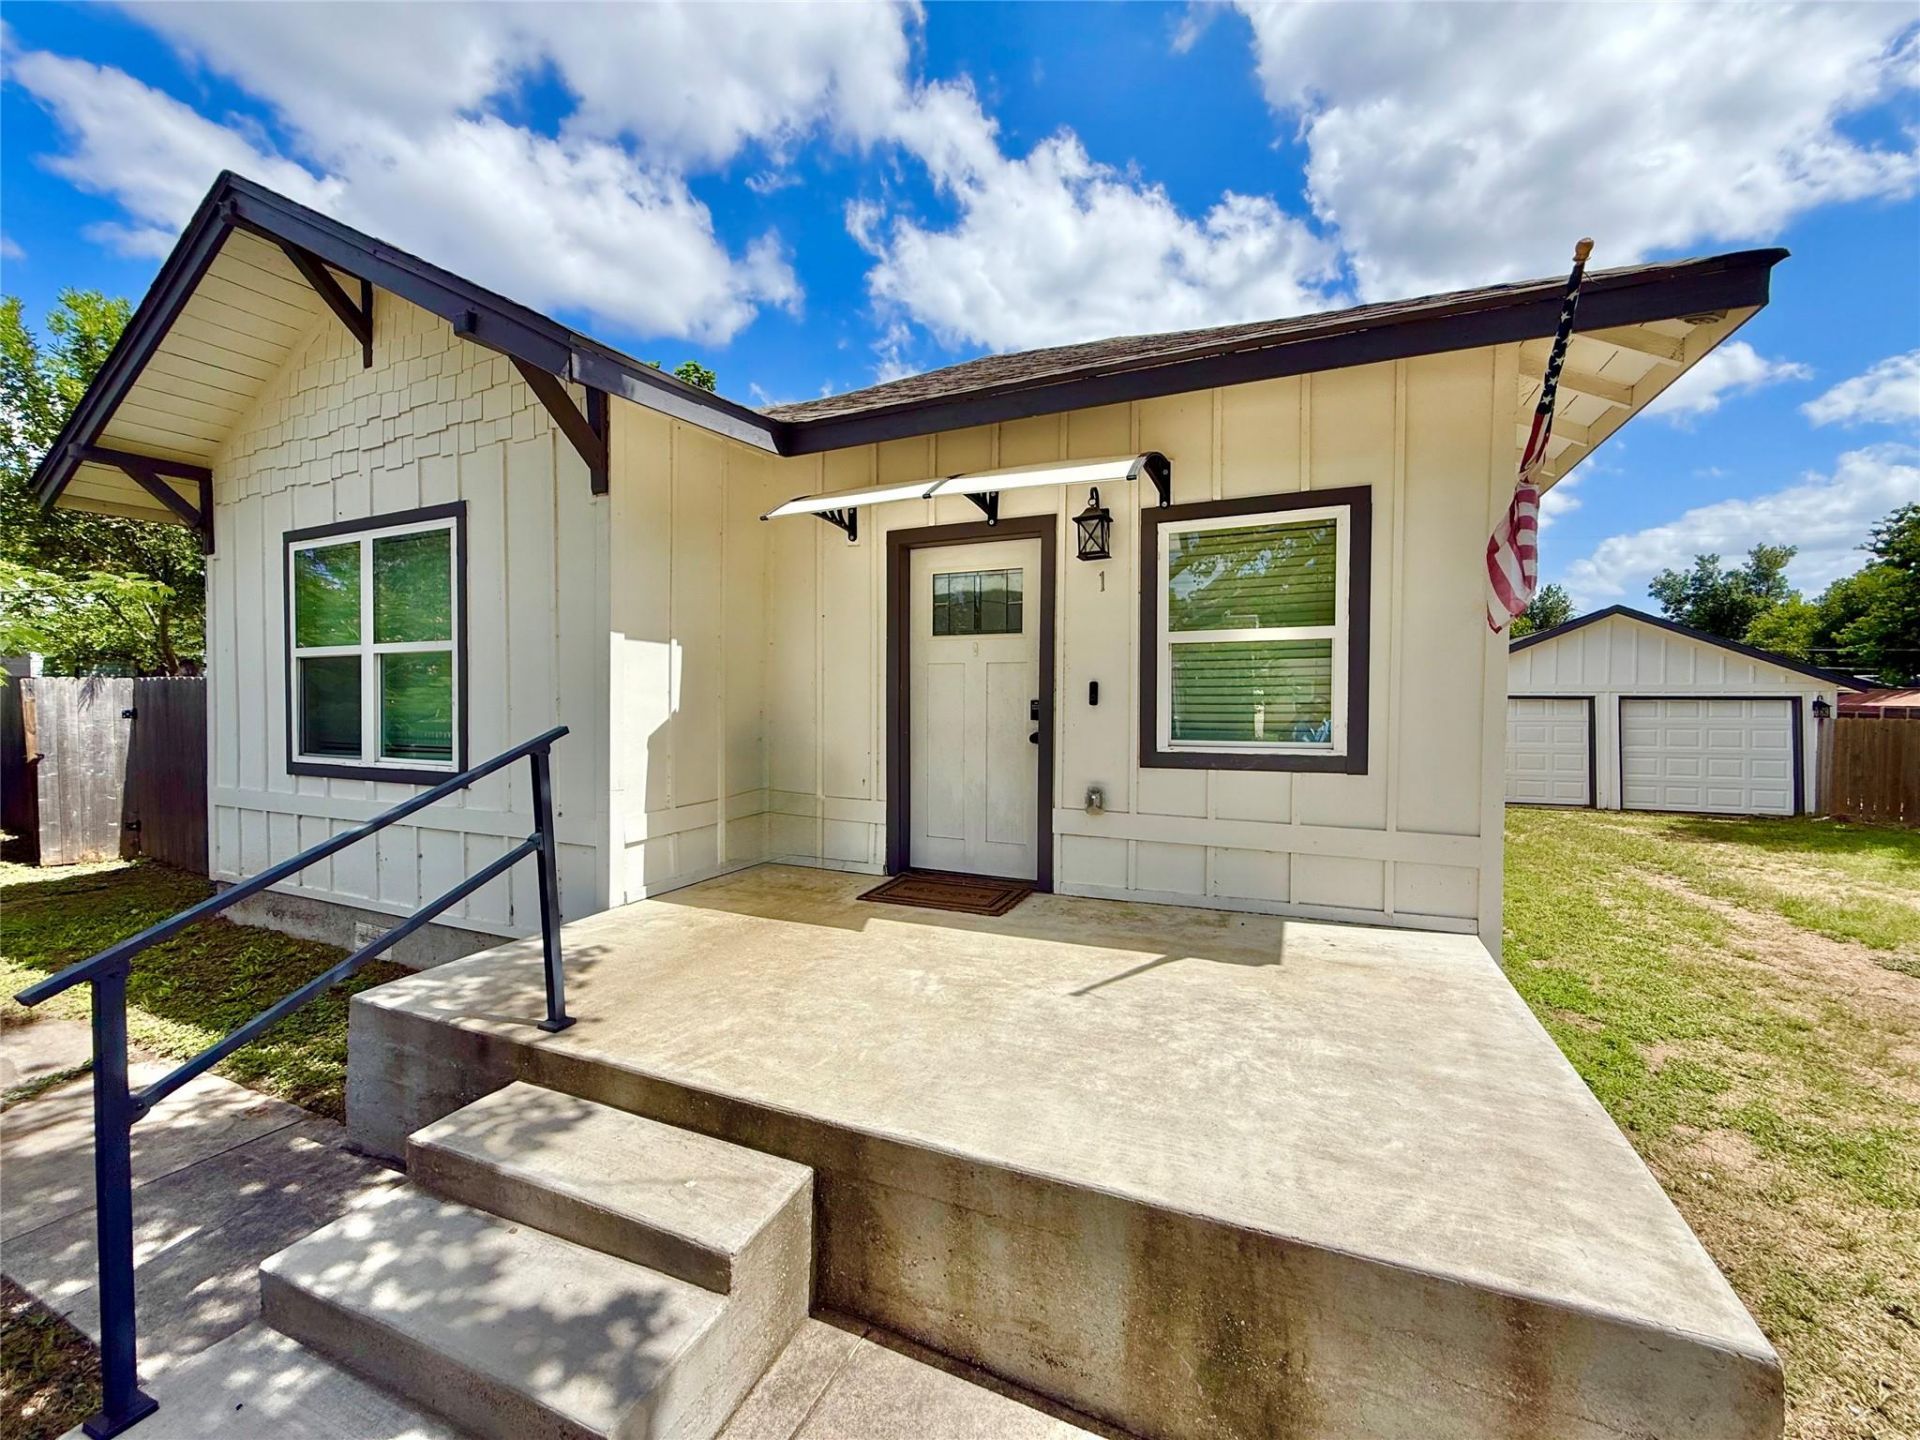
Completely Remodeled (2022) Corner-Lot Charmer in Taylor!Don't miss this beautifully updated 3-bedroom, 2-bath home situated on a desirable corner lot in Taylor. Completely remodeled in 2022, this home blends modern style with timeless character.The stunning kitchen features sleek quartz countertops, updated cabinetry, and a contemporary design that's perfect for everyday living and entertaining. Both bathrooms have been tastefully renovated, with the spacious primary suite offering a luxurious walk-in shower and double vanities.Step outside to the huge back deck, ideal for hosting family and friends, grilling, or simply relaxing. An oversized detached two-car garage provides plenty of room for vehicles, storage, or a workshop.If you're looking for a move-in-ready home with modern updates, plenty of outdoor space, and classic charm, this one checks all the boxes.Schedule your showing today?this one won't last long!
Property Features
Property Type: Residential - Single Family
Cooling: Ceiling Fan(s), Central Air
Garage: 2
Heating: Central
Lot Size: 0.22 Acres
Roof Type: Composition
Stories: 1.0
Taxes: $6,825
Year Built: 1930
Amenities
Breakfast Bar
Ceiling Fan(s)
High Ceilings
Quartz Counters
Electric Dryer Hookup
Open Floorplan
Pantry
Primary Bedroom on Main
Storage
Walk-In Closet(s)
Exterior Steps
Private Yard
Feature Descriptions
Appliances: Dishwasher, Disposal, Gas Range, Microwave
Area #: TCT
Community Features: See Remarks
Days on Site: 19
Exterior: HardiPlank Type
Fencimg: Wood
Flood Plain: No
Flooring: Laminate
Laundry: Electric Dryer Hookup
Lot: City Lot, Corner Lot, Front Yard, Public Maintained Road
Parcel#: 130410075010001
Parking: Garage, Garage Faces Front
Parking Notes: Garage, Garage Faces Front
Patio/Porch: Deck, Front Porch
Restrictions: City Restrictions, Deed Restrictions
Sewer: Public Sewer
Special View Info: Neighborhood
Utilities: Natural Gas Connected, Sewer Connected, Water Connected
Water: Public
Window: Blinds, Double Pane Windows
Local Schools
High School: Taylor
Middle School: Taylor
Elementary School: Naomi Pasemann
School District: Taylor ISD
Listed By / Shown By
Listed By
Agency Name: Farrington Realty
Agency Contact: (512) 413-7941
Shown By
Agent Name: Gilbert Gracia Jr.
Agent Phone: (512) 825-1591
Agency Title: Realty Capital City

Estimate Your Payment
Estimated Payment
$ 1,499.87 per month $823.24 Principal & Interest $568.75 Property Tax $107.89 Homeowner's Insurance
1401 W 7th St | MLS# 8383660
This single family home located at 1401 W 7th St, Taylor, TX 76574 is currently listed for sale with an asking price of $369,900. This property was built in 1930 and has 3 bedrooms and 2 full baths with 1619 sq. ft. W 7th St is located in the Doak subdivision within the Taylor ISD school district. Search Doak real estate on gilbertg.rmcapitalcity.com today.