

BEDS4
BATHS2 full
SQUARE FEET1,965
MLS#6493687
STATUSActive
PROPERTY TYPEResidential - Single Family
SUBDIVISIONMason Hills
SCHOOLLeander ISD
Property Description
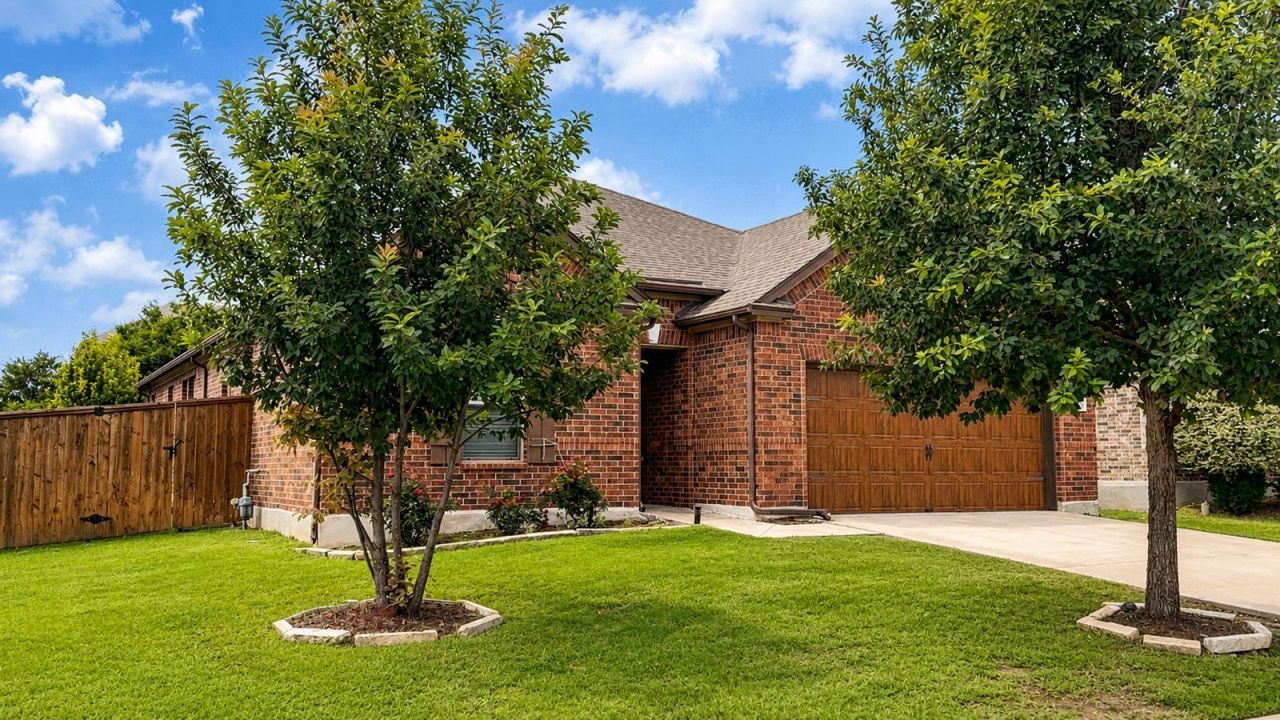
Welcome to this inviting home featuring an open-concept layout with the kitchen overlooking the great room and cozy fireplace. The kitchen offers Woodmont Cabinetry flat-panel maple cabinets in Espresso, Silestone countertops, and a functional design perfect for everyday living and entertaining. The primary suite includes a walk-in closet and a garden tub/shower combination in the primary bath. Additional features include 9-ft. ceilings, tile flooring in the great room, kitchen, and bathrooms, rounded drywall corners, a stained wood front entry door, exterior French doors off the great room, gutters, front yard sprinkler system, and a covered back patio.
Property Features
Property Type: Residential - Single Family
Cooling: Central Air
Fenced: Yes
Garage: 2
Heating: Central
Lot Size: 0.16 Acres
Roof Type: Composition
Stories: 1.0
Taxes: $1,303
Year Built: 2017
Amenities
Breakfast Bar
Primary Bedroom on Main
Walk-In Closet(s)
Feature Descriptions
Appliances: Gas Cooktop, Dishwasher, Disposal, ENERGY STAR Qualified Appliances, Oven
Area #: CLN
Days on Site: 30
Exterior: Masonry ??? All Sides
Fencimg: Fenced, Privacy
Flood Plain: No
Flooring: Carpet, Tile
HOA Fee: $720/ Annually
Parcel#: 17W313311G0033
Parking Notes: None
Restrictions: City Restrictions, Deed Restrictions
Security: Smoke Detector(s)
Sewer: Public Sewer
Utilities: Electricity Available, Natural Gas Available
Water: Public
Local Schools
High School: Leander High
Middle School: Leander Middle
Elementary School: Whitestone
School District: Leander ISD
Listed By / Shown By
Listed By
Agency Name: Texas Premier Realty
Agency Contact: (210) 844-8683
Shown By
Agent Name: Gilbert Gracia Jr.
Agent Phone: (512) 825-1591
Agency Title: Realty Capital City

Estimate Your Payment
Estimated Payment
$ 1,304.27 per month $1,057.14 Principal & Interest $108.58 Property Tax $138.54 Homeowner's Insurance
1428 Macfarland St | MLS# 6493687
This single family home located at 1428 Macfarland St, Leander, TX 78641 is currently listed for sale with an asking price of $475,000. This property was built in 2017 and has 4 bedrooms and 2 full baths with 1965 sq. ft. Macfarland St is located in the Mason Hills subdivision within the Leander ISD school district. Search Mason Hills real estate on gilbertg.rmcapitalcity.com today.