

BEDS4
BATHS3 full
SQUARE FEET3,003
MLS#1412634
STATUSActive
PROPERTY TYPEResidential - Single Family
SUBDIVISIONAvery Station
SCHOOLRound Rock ISD
Property Description
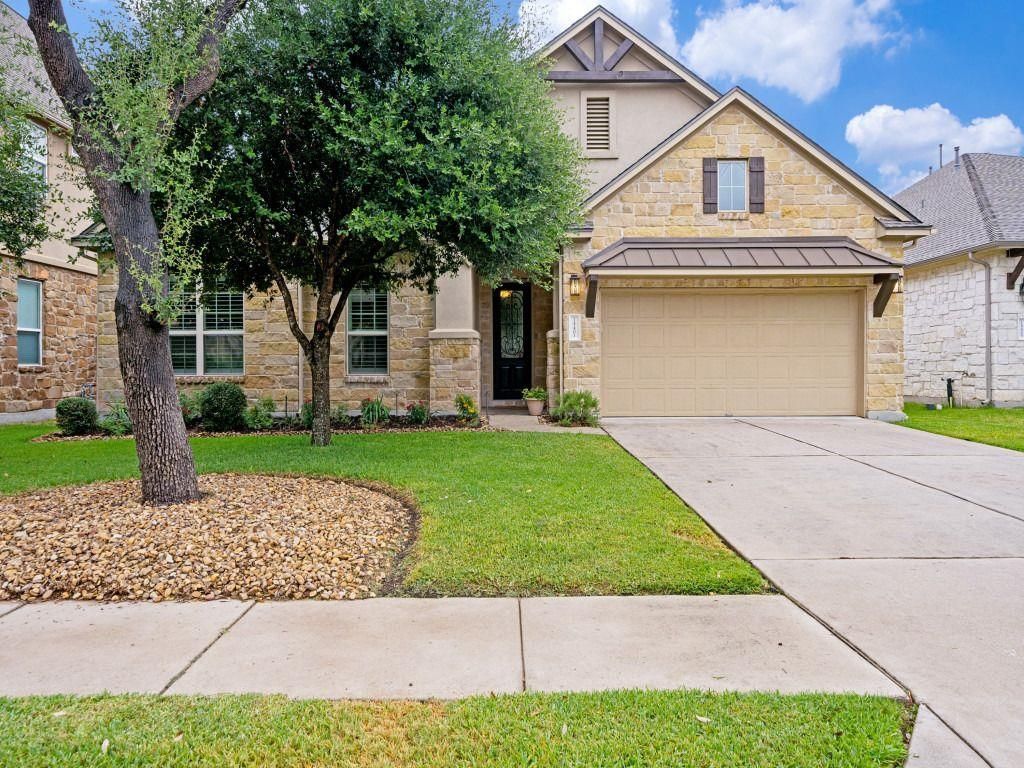
This all stone, one-owner home in convenient Northwoods at Avery Ranch has been carefully maintained. The spacious 3003 square foot, one-level plan features a gourmet kitchen with recent stainless steel appliances. The heavily treed backyard provides privacy and tranquility. This thoughtfully planned design also includes four bedrooms, three full baths, a living room, a study, a dining room with an entry, and an additional living space filled with natural light. With quick access to 183 and 45, it's only minutes to downtown Austin, Cedar Park, and Round Rock. The roof was replaced in June 2026. A new HVAC system was installed in July 2023. This beautiful home is move-in ready.
Property Features
Property Type: Residential - Single Family
Cooling: Central Air
Fireplaces: 1
Garage: 3
Heating: Central, Natural Gas
Lot Size: 0.18 Acres
Roof Type: Composition
Stories: 1.0
Taxes: $17,962
Year Built: 2013
Amenities
High Speed Internet
Primary Bedroom on Main
Gutters Partial
Feature Descriptions
Appliances: Convection Oven, Dishwasher, Disposal, Gas Cooktop, Electric Oven
Area #: CLS
Community Features: Cluster Mailbox, Pool
Exterior: Stone
Fencimg: Wood
Fireplace: Gas Starter
Flood Plain: No
Flooring: Carpet, Tile, Wood
HOA Fee: $173/ Quarterly
Lot: Landscaped, Level, Sprinkler - Automatic, Subdivided, Trees-Medium (20 Ft - 40 Ft)
Parcel#: 16310100030028
Parking: Garage Door Opener
Parking Notes: Garage Door Opener
Patio/Porch: Deck
Security: Carbon Monoxide Detector(s), Fire Alarm
Sewer: Public Sewer
Utilities: Sewer Connected, Water Connected
Water: Public
Window: Bay Window(s), Shutters
Local Schools
High School: McNeil
Middle School: Pearson Ranch
Elementary School: Purple Sage
School District: Round Rock ISD
Listed By / Shown By
Listed By
Agency Name: Listing Results, LLC
Agency Phone: (817) 283-5134
Shown By
Agent Name: Gilbert Gracia Jr.
Agent Phone: (512) 825-1591
Agency Title: Realty Capital City

Estimate Your Payment
Estimated Payment
$ 3,674.24 per month $1,925.12 Principal & Interest $1,496.83 Property Tax $252.29 Homeowner's Insurance
14401 Laurinburg Dr | MLS# 1412634
This single family home located at 14401 Laurinburg Dr , Austin, TX 78717 is currently listed for sale with an asking price of $864,999. This property was built in 2013 and has 4 bedrooms and 3 full baths with 3003 sq. ft. Laurinburg Dr is located in the Avery Station subdivision within the Round Rock ISD school district. Search Avery Station real estate on gilbertg.rmcapitalcity.com today.