

BEDS4
BATHS3 full
SQUARE FEET1,902
MLS#8040128
STATUS(Bank Owned) - Pending
PROPERTY TYPEResidential - Single Family
SUBDIVISIONStonewater
SCHOOLManor ISD
Property Description
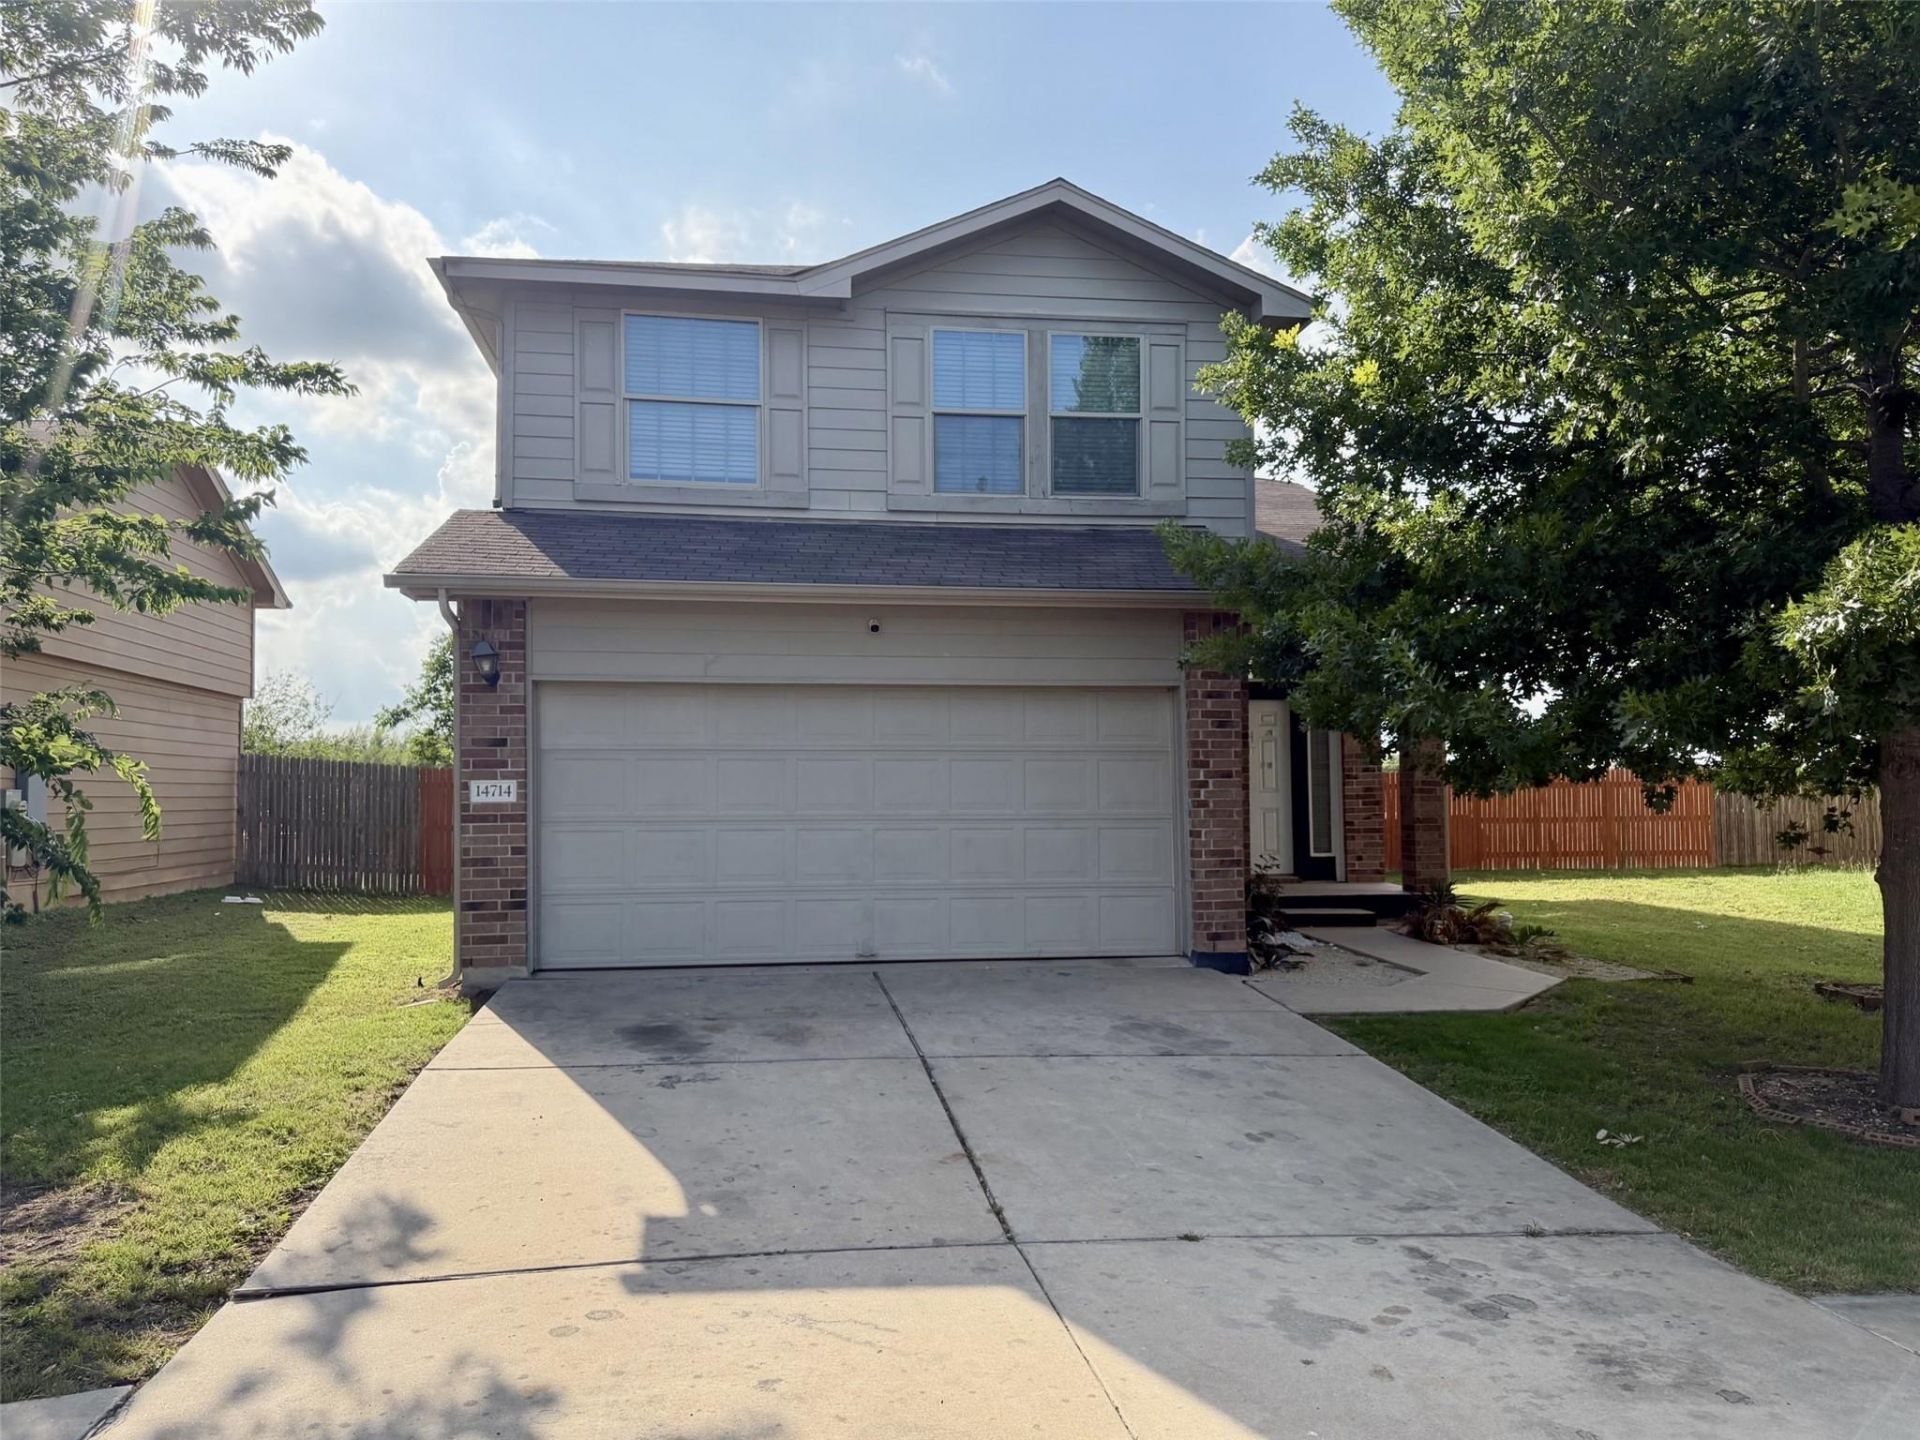
HUD owned property. Case #514-352353. HUD properties are sold as-is. Broker must be registered with HUD to sell property. No repairs or alterations until after closing and funding. Located in the Stonewater Subdivision, this renovated two story home offers a great floor plan on a private cul de sac with no back neighbors and a beautiful pasture like view. The grand front porch opens to a welcoming foyer with a stylish staircase, upgraded plank flooring, and upgraded light fixtures throughout. The kitchen features a breakfast bar, nice cabinetry, stylish appliances, and an upgraded water purification system. Enjoy a covered back patio, private fenced yard, downstairs bedroom with full bath, and a spacious upstairs primary suite with dual vanity, garden tub, separate shower, and huge walk in closet. Priced to sell, this home has it all!
Property Features
Property Type: Residential - Single Family
Cooling: Ceiling Fan(s), Central Air, Electric
Garage: 2 car attached
Heating: Central, Electric
Lot Size: 0.13 Acres
Roof Type: Composition, Shingle
Stories: 2.0
Taxes: $7,406
Year Built: 2014
Amenities
Breakfast Bar
Ceiling Fan(s)
High Ceilings
Chandelier
Granite Counters
Double Vanity
Electric Dryer Hookup
Eat-in Kitchen
Entrance Foyer
Interior Steps
Pantry
Soaking Tub
Storage
Walk-In Closet(s)
Washer Hookup
Gutters Full
Private Yard
Feature Descriptions
Appliances: Dishwasher, Disposal, Electric Range, Microwave, Refrigerator, Electric Water Heater, WaterPurifier, WaterSoftener
Area #: MA
Community Features: Curbs, Sidewalks
Days on Site: 79
Exterior: Brick Veneer, Vinyl Siding
Fencimg: Privacy, Wood
Flood Plain: No
Flooring: Carpet, Vinyl
HOA Fee: $124/ Quarterly
Laundry: Electric Dryer Hookup, Washer Hookup
Lot: Cul-De-Sac, Curbs, Trees-Medium (20 Ft - 40 Ft)
Parcel#: 02457502280000
Parking: Attached, Driveway, Garage, Garage Faces Front
Parking Notes: Attached, Driveway, Garage, Garage Faces Front
Patio/Porch: Covered, Front Porch, Patio
Restrictions: Covenant
Security: yes
Security: Security System
Sewer: Public Sewer
Special View Info: Neighborhood, Pasture
Utilities: Electricity Available, Sewer Available, Underground Utilities, Water Available
Water: Public
Window: Blinds, Insulated Windows
Local Schools
High School: Manor
Middle School: Manor (Manor ISD)
Elementary School: ShadowGlen
School District: Manor ISD
Listed By / Shown By
Listed By
Agency Name: Chris Hinkle Real Estate
Agency Contact: (800) 845-8060
Shown By
Agent Name: Gilbert Gracia Jr.
Agent Phone: (512) 825-1591
Agency Title: Realty Capital City

Estimate Your Payment
Estimated Payment
$ 1,237.82 per month $548.74 Principal & Interest $617.17 Property Tax $71.91 Homeowner's Insurance
14714 Joy Lee Ln | MLS# 8040128
This single family home located at 14714 Joy Lee Ln, Manor, TX 78653 is currently listed for sale with an asking price of $246,560. This property was built in 2014 and has 4 bedrooms and 3 full baths with 1902 sq. ft. Joy Lee Ln is located in the Stonewater subdivision within the Manor ISD school district. Search Stonewater real estate on gilbertg.rmcapitalcity.com today.