

BEDS3
BATHS2 full
SQUARE FEET1,481
MLS#6543141
STATUSActive
PROPERTY TYPEResidential - Single Family
SUBDIVISIONStonewater North
SCHOOLManor ISD
Property Description
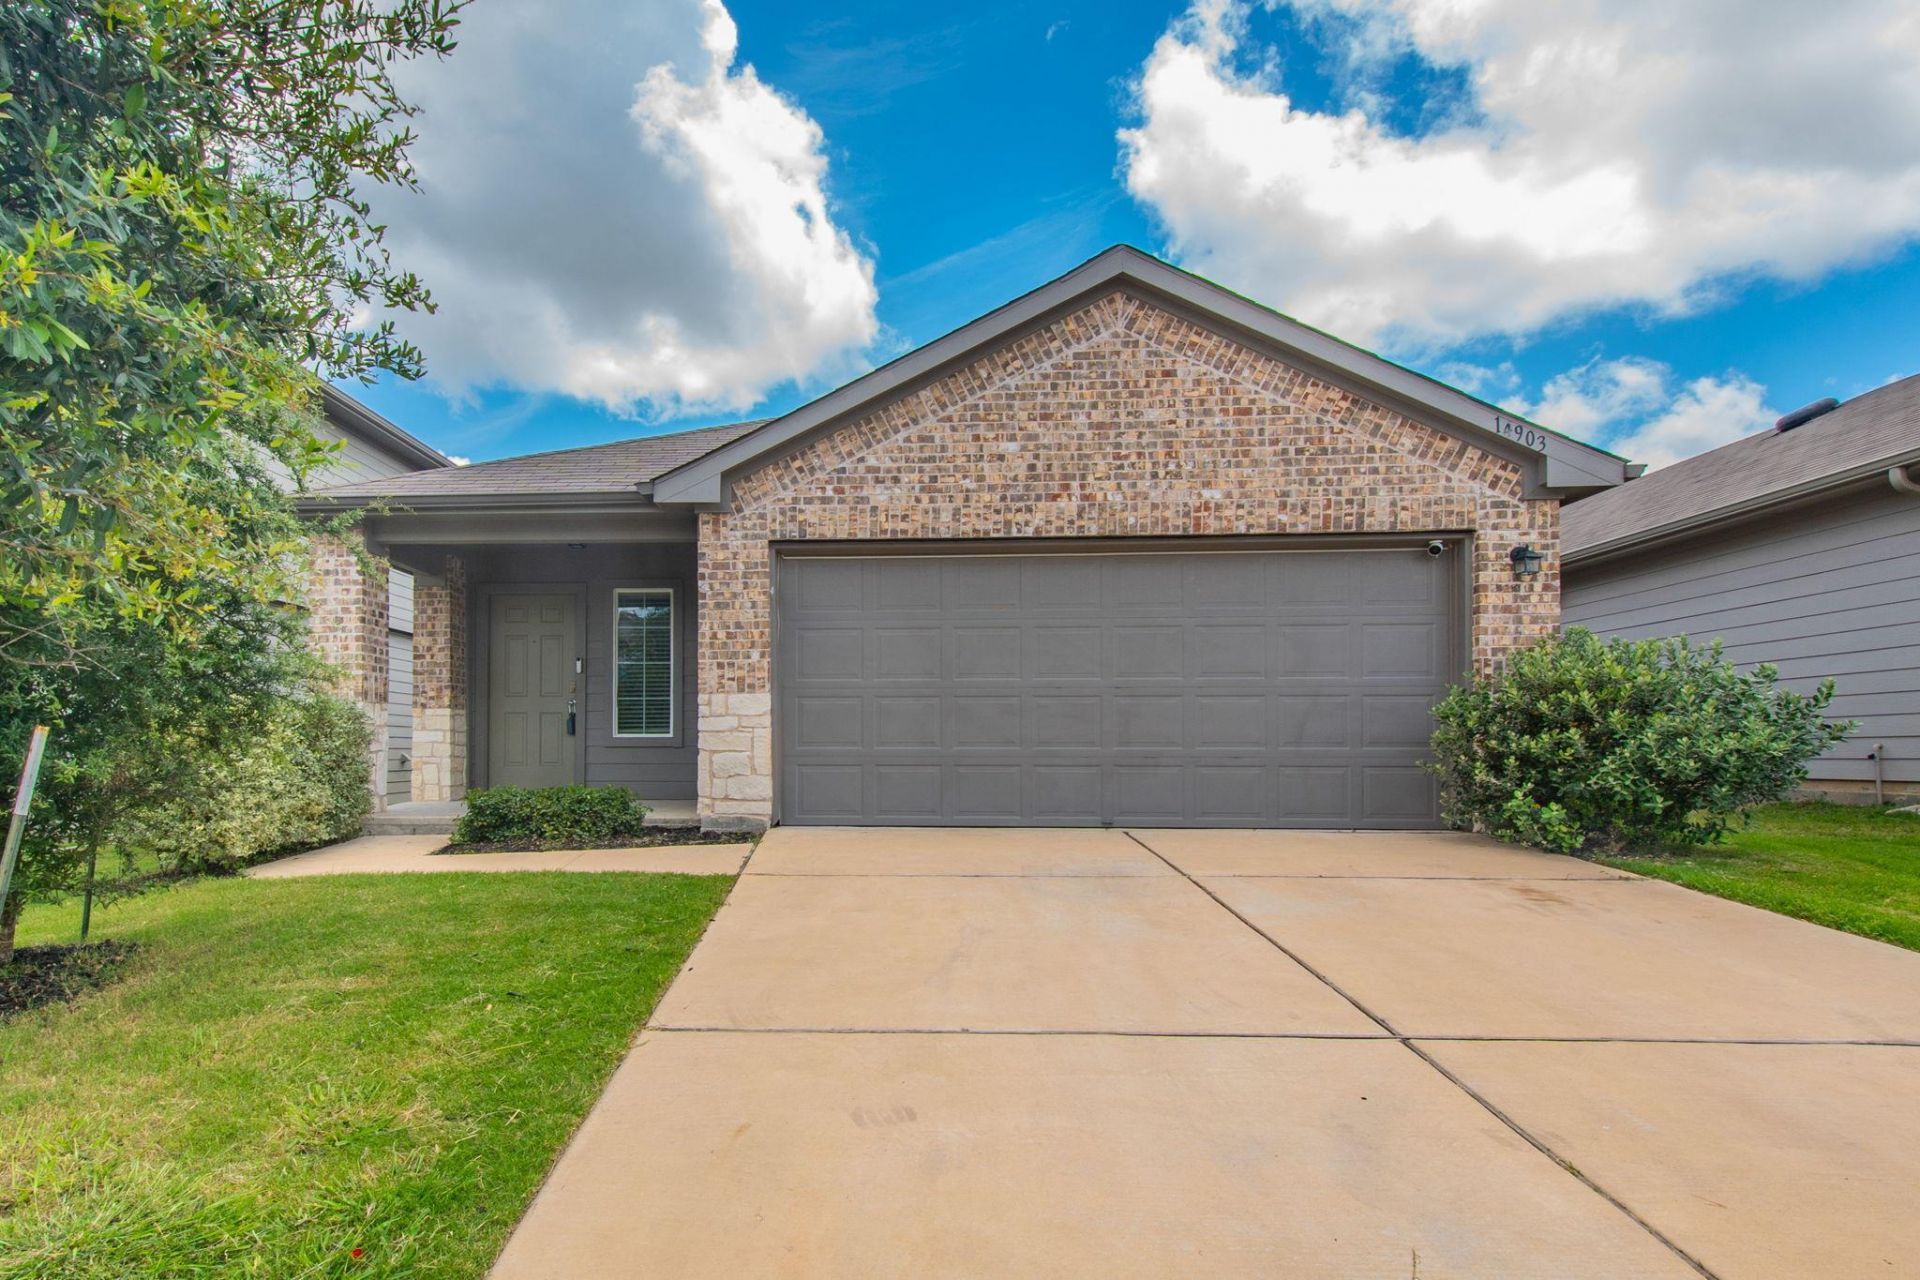
Welcome to this beautifully maintained, move-in-ready home located in the highly desirable, master-planned community of Stonewater! Built in 2020, this charming single-family residence perfectly balances modern suburban comfort with fantastic community perks. Inside, you will find an inviting layout designed for effortless everyday living and entertaining. The property features a manageable 0.12-acre interior lot with a spacious front and back yard, offering plenty of room for outdoor relaxation without the heavy weekend maintenance. Living in Stonewater means embracing a vibrant lifestyle with incredible community amenities right at your fingertips. Take advantage of the resort-style community pool, splash pad, sports courts, walking trails, and modern playgrounds. Families will appreciate the convenience of the nearby Manor ISD schools, including ShadowGlen Elementary. Conveniently located with easy access to major highways, commuting into Austin, major tech hubs, and local shopping is a breeze. Do not miss your chance to call this fantastic neighborhood home!
Property Features
Property Type: Residential - Single Family
Cooling: Central Air
Garage: 2
Heating: Central
Lot Size: 0.12 Acres
Roof Type: Composition, Shingle
Stories: 1.0
Taxes: $6,952
Year Built: 2020
Amenities
Electric Dryer Hookup
Primary Bedroom on Main
Walk-In Closet(s)
Washer Hookup
Feature Descriptions
Appliances: Dishwasher, Disposal, Dryer, Electric Cooktop, Oven, Refrigerator, Washer, Electric Water Heater
Area #: MA
Community Features: Playground, Pool
Days on Site: 42
Exterior: HardiPlank Type, Masonry ??? Partial
Fencimg: Wood
Flood Plain: No
Flooring: Carpet, Tile
HOA Fee: $124/ Quarterly
Laundry: Electric Dryer Hookup, Washer Hookup
Lot: See Remarks
Parcel#: 02477209220000
Parking: Garage, Open
Parking Notes: Garage, Open
Patio/Porch: Covered
Restrictions: City Restrictions, Covenant, Deed Restrictions, Livestock
Sewer: Public Sewer
Utilities: Electricity Available, Natural Gas Available, Underground Utilities
Water: Public
Local Schools
High School: Manor
Middle School: Manor (Manor ISD)
Elementary School: ShadowGlen
School District: Manor ISD
Listed By / Shown By
Listed By
Agency Name: ListingSpark
Agency Contact: (877) 897-7275
Shown By
Agent Name: Gilbert Gracia Jr.
Agent Phone: (512) 825-1591
Agency Title: Realty Capital City

Estimate Your Payment
Estimated Payment
$ 1,240.11 per month $584.21 Principal & Interest $579.33 Property Tax $76.56 Homeowner's Insurance
14903 Tuff Rd | MLS# 6543141
This single family home located at 14903 Tuff Rd, Manor, TX 78653 is currently listed for sale with an asking price of $262,500. This property was built in 2020 and has 3 bedrooms and 2 full baths with 1481 sq. ft. Tuff Rd is located in the Stonewater North subdivision within the Manor ISD school district. Search Stonewater North real estate on gilbertg.rmcapitalcity.com today.