

BEDS4
BATHS2 full 1 partial
SQUARE FEET2,371
MLS#6558385
STATUSActive
PROPERTY TYPERental - Single Family
SUBDIVISIONAustins Colony
SCHOOLDel Valle ISD
Property Description
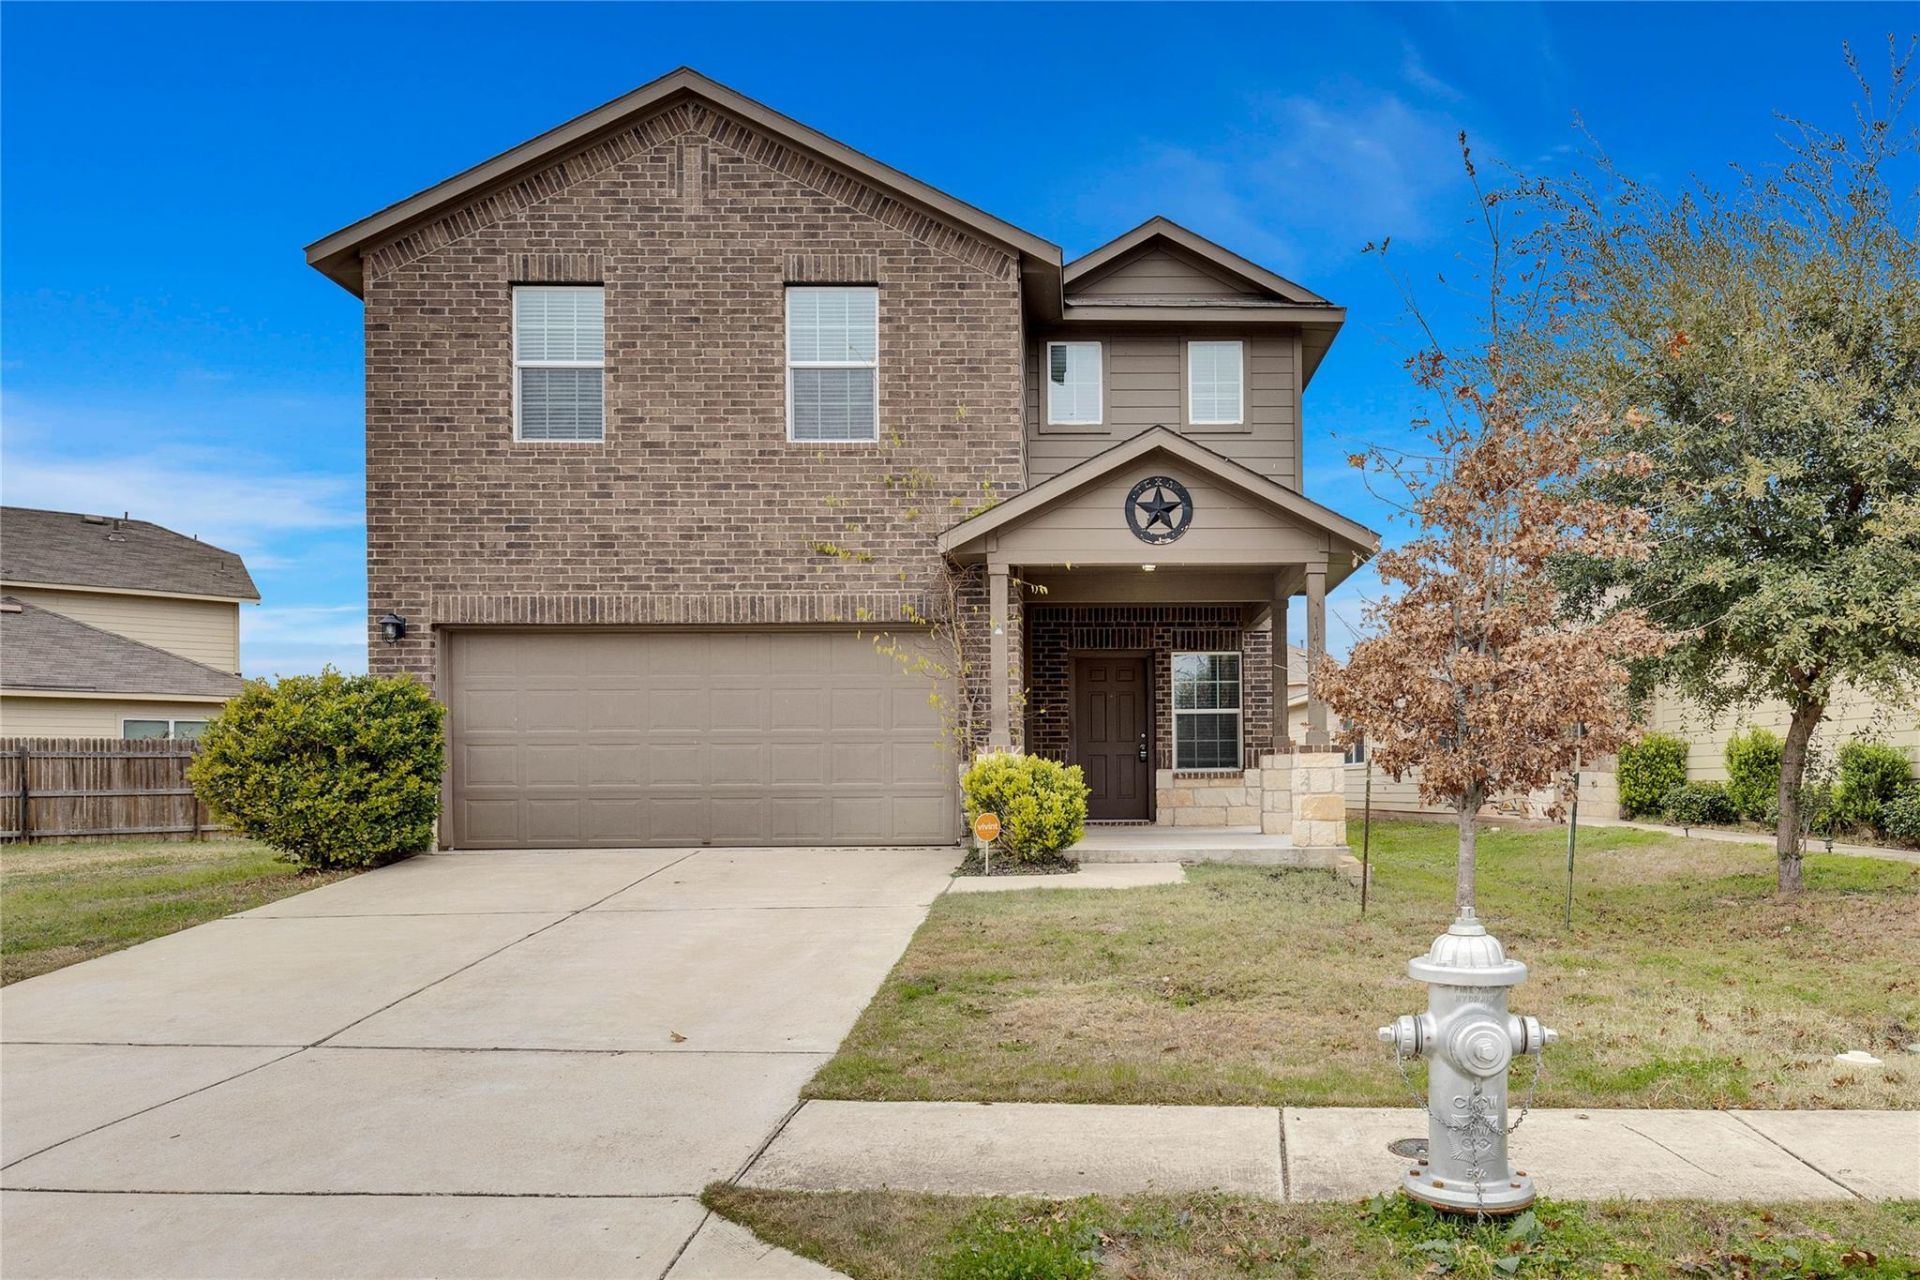
**MOVE-IN SPECIAL! 50% off first full month's rent with 12 mth minimum lease** Don't miss this spacious two-story home in Austin's Colony! This inviting home features an open-concept floor plan with beautiful flooring throughout, a large kitchen with granite countertops, stainless steel appliances, and a generous breakfast area perfect for everyday living. Upstairs, you'll find a spacious game room/flex space ideal for a second living area, home office, or playroom. The private primary suite offers a walk-in closet, while ceiling fans throughout provide added comfort. Enjoy the convenience of a two-car attached garage and a private backyard for relaxing or entertaining. Austin's Colony residents have access to a community pool, neighborhood park, dog park, and basketball court, all just minutes from Austin-Bergstrom International Airport. Don't miss out?apply today! **Rent does not include $35/month for a Resident Benefit Package ($46.95/month if liability insurance included). See uploaded docs and criteria for more details on the perks of renting with 1836 Property Management!** It is the responsibility of the interested party to verify the details from syndicated websites either with the property management company or by viewing the property in person. **Agents, visit the 1836PM website and navigate to the Partner Info Hub. Details are listed in the 1836PM Leasing Process and Timeline section**
Property Features
Property Type: Rental - Single Family
Cooling: Central Air
Fenced: Yes
Garage: 2 car attached
Heating: Central, Natural Gas
Lot Size: 0.14 Acres
Roof Type: Composition
Stories: 2.0
Year Built: 2018
Amenities
Breakfast Bar
Ceiling Fan(s)
High Ceilings
Granite Counters
Double Vanity
Gas Dryer Hookup
Eat-in Kitchen
Entrance Foyer
Interior Steps
Kitchen Island
Multiple Living Areas
Pantry
Soaking Tub
Storage
Walk-In Closet(s)
Washer Hookup
Exterior Steps
Lighting
Private Yard
Feature Descriptions
Appliances: Dishwasher, Disposal, Gas Range, Microwave, Free-Standing Gas Oven, Free-Standing Range, Free-Standing Gas Range, Refrigerator, Gas Water Heater
Area #: 5E
Community Features: BBQ Pit/Grill, Cluster Mailbox, Common Grounds, Curbs, Dog Park, Park, Picnic Area, Pool, Sidewalks, Street Lights
Days on Site: 43
Exterior: Brick Veneer, Frame, Masonry ??? Partial
Fencimg: Back Yard, Fenced, Privacy, Wood
Flood Plain: Yes-500 yr
Flooring: Carpet, Tile, Vinyl
Laundry: Gas Dryer Hookup, Washer Hookup
Lot: Back Yard, Corner Lot, Curbs, Few Trees, Front Yard, Garden, Landscaped, Sprinkler - Automatic, Trees-Small (Under 20 Ft)
Parcel#: 03085212130000
Parking: Attached, Concrete, Door-Single, Driveway, Garage, Garage Faces Front
Parking Notes: Attached, Concrete, Door-Single, Driveway, Garage, Gara
Patio/Porch: Covered, Porch
Pets Allowed: Cats OK, Dogs OK, Small Dogs, Medium Dogs, Large Dogs, Number Limit, Size Limit, Breed Restrictions
Security: Carbon Monoxide Detector(s), Smoke Detector(s)
Sewer: Public Sewer
Special View Info: Neighborhood
Utilities: Cable Available, Electricity Connected, Internet-Cable, Natural Gas Connected, Phone Available, Sewer Connected, Water Connected
Water: Public
Window: Blinds, Double Pane Windows, Screens
Local Schools
High School: Del Valle
Middle School: Dailey
Elementary School: Hornsby-Dunlap
School District: Del Valle ISD
Listed By / Shown By
Listed By
Agency Name: 1836 Realty & Property Mgmt
Agency Contact: (512) 994-4323
Shown By
Agent Name: Gilbert Gracia Jr.
Agent Phone: (512) 825-1591
Agency Title: Realty Capital City

14910 Jolynn St | MLS# 6558385
This property located at 14910 Jolynn St, Austin, TX 78725 is currently listed for rent with an asking price of $2,000 / Monthly. Jolynn St is located within the Del Valle ISD school district. Search Austin real estate on gilbertg.rmcapitalcity.com today.