

BEDS4
BATHS3 full 1 partial
SQUARE FEET3,160
MLS#5960526
STATUSPending
PROPERTY TYPEResidential - Single Family
SUBDIVISIONOaks-San Gabriel
SCHOOLLiberty Hill ISD
Property Description
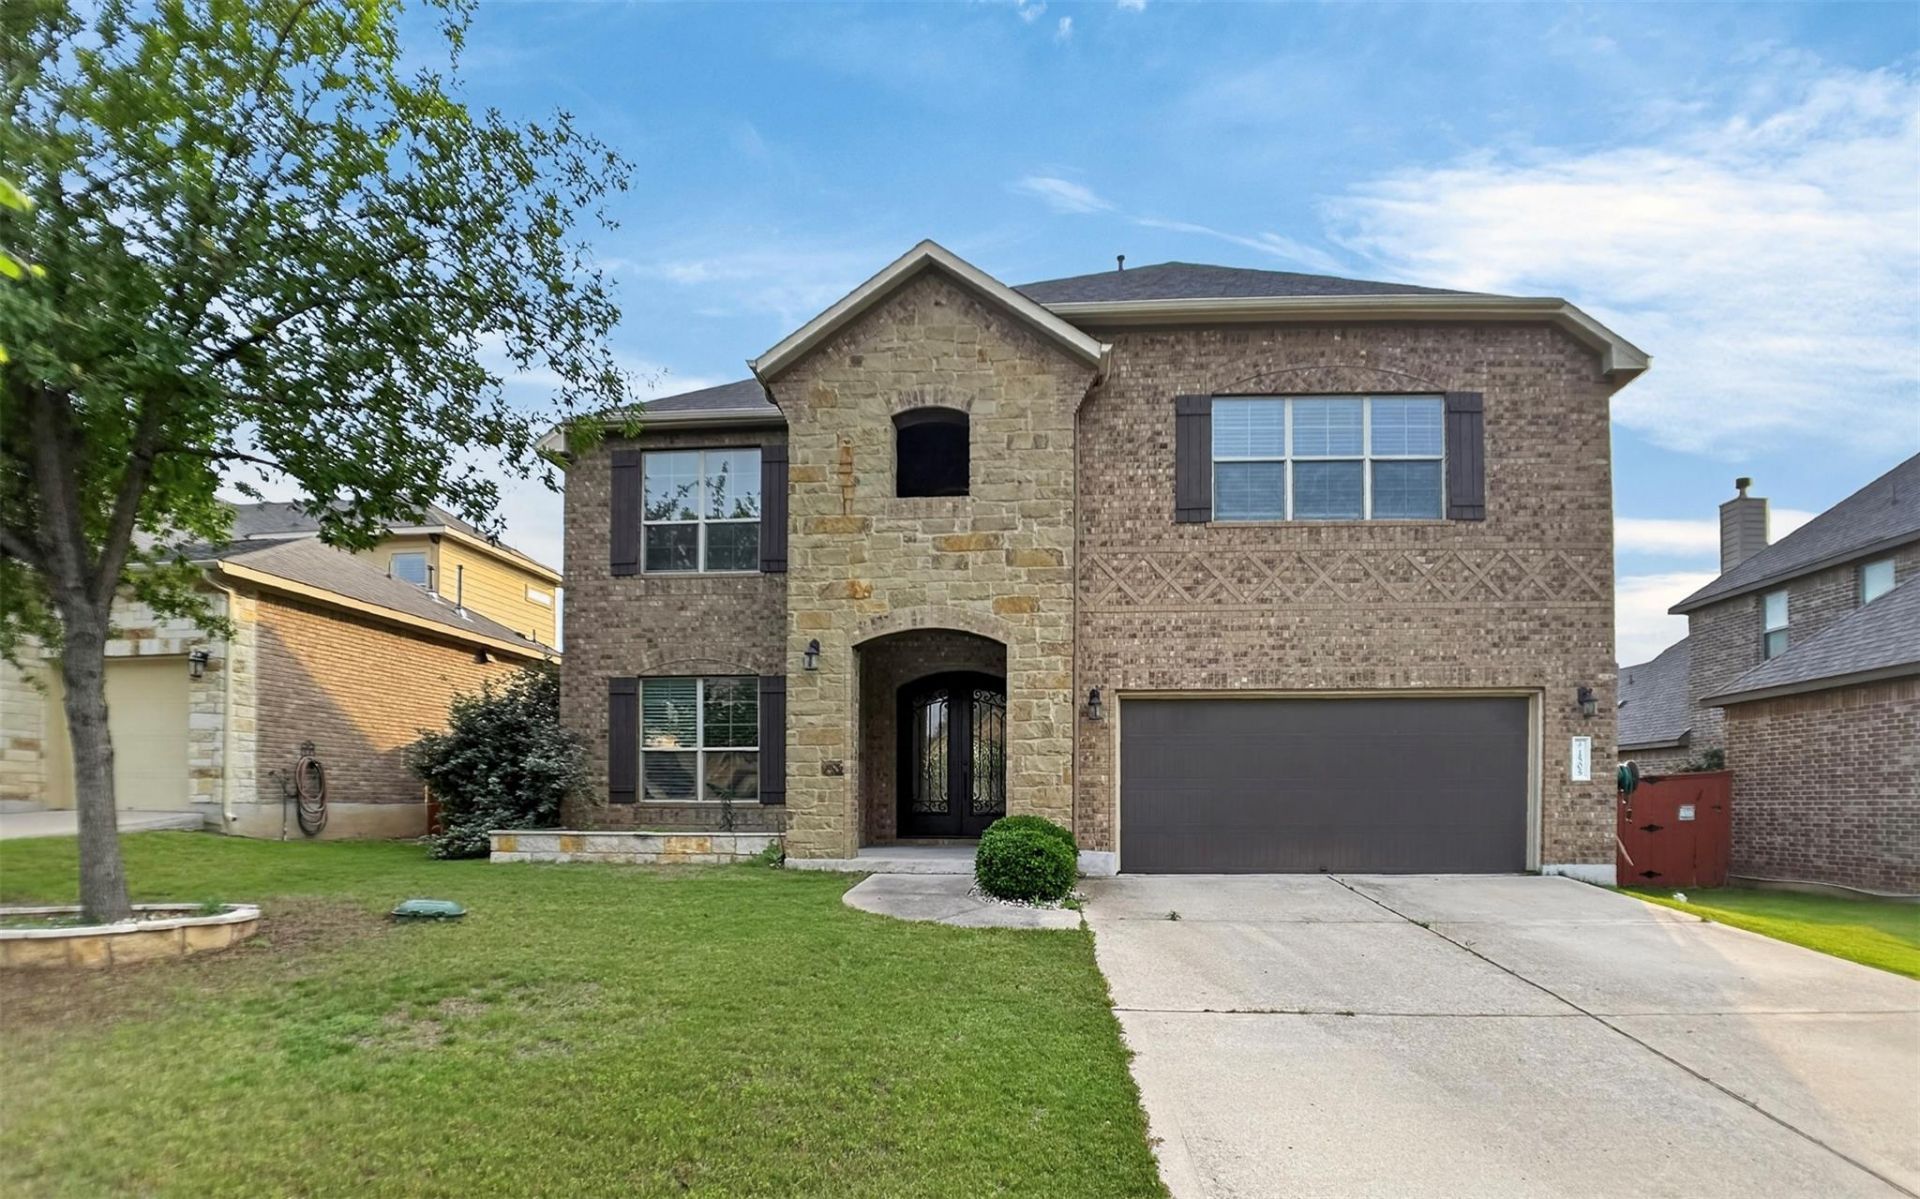
This move-in ready home blends size, style, and amenities in sought-after Oaks at San Gabriel. The spacious 4-bedroom layout offers over 3,100 sq ft, including a versatile flex space, on an 8,537 sq ft lot. Originally built as a model home, it features upgraded finishes and thoughtful design throughout. Highlights include a solar power system, epoxy garage floor, and 3-car tandem garage.Oaks at San Gabriel offers 7+ miles of hiking trails, a community pool, covered pavilion, and access to the San Gabriel River. Located Liberty Hill ISD, just minutes from Georgetown Square and about 35 minutes to downtown Austin. Come see this fantastic floor plan and community.
Property Features
Property Type: Residential - Single Family
Cooling: Central Air
Fireplaces: 1
Garage: 3
Heating: Central, Solar
Lot Size: 0.20 Acres
Roof Type: Shingle
Stories: 2.0
Taxes: $14,014
Year Built: 2014
Amenities
Double Vanity
Entrance Foyer
French Doors
Pantry
Primary Bedroom on Main
Storage
Walk-In Closet(s)
Wired for Sound
Gutters Partial
Feature Descriptions
Accessibility: Accessible Washer/Dryer
Appliances: Dishwasher, Disposal, Microwave, Gas Oven, Refrigerator, Washer/Dryer
Area #: GTW
Community Features: Common Grounds, Picnic Area, Playground, Pool, Sidewalks
Days on Site: 79
Door Features: French Doors
Exterior: Masonry ??? All Sides
Fencimg: Back Yard
Fireplace: Gas, Living Room
Flood Plain: No
Flooring: Carpet, Wood
HOA Fee: $450/ Annually
Parcel#: 153710020E0026
Parking: Garage
Parking Notes: Garage
Patio/Porch: Patio, Rear Porch
Restrictions: See Remarks
Sewer: Public Sewer
Utilities: Cable Available, Electricity Available, Propane, Solar
Water: Municipal Utility District (MUD)
Local Schools
High School: Liberty Hill
Middle School: Santa Rita Middle
Elementary School: Rancho Sienna
School District: Liberty Hill ISD
Listed By / Shown By
Listed By
Agency Name: Team West Real Estate LLC
Agency Contact: (512) 522-9633
Shown By
Agent Name: Gilbert Gracia Jr.
Agent Phone: (512) 825-1591
Agency Title: Realty Capital City

Estimate Your Payment
Estimated Payment
$ 2,451.62 per month $1,135.04 Principal & Interest $1,167.83 Property Tax $148.75 Homeowner's Insurance
1505 Long Shadow Ln | MLS# 5960526
This single family home located at 1505 Long Shadow Ln, Georgetown, TX 78628 is currently listed for sale with an asking price of $510,000. This property was built in 2014 and has 4 bedrooms and 3 full and 1 partial baths with 3160 sq. ft. Long Shadow Ln is located in the Oaks-San Gabriel subdivision within the Liberty Hill ISD school district. Search Oaks-San Gabriel real estate on gilbertg.rmcapitalcity.com today.