

BEDS4
BATHS3 full 1 partial
SQUARE FEET2,890
MLS#5269870
STATUSActive
PROPERTY TYPEResidential - Single Family
SUBDIVISIONVista Ridge
SCHOOLLeander ISD
Property Description
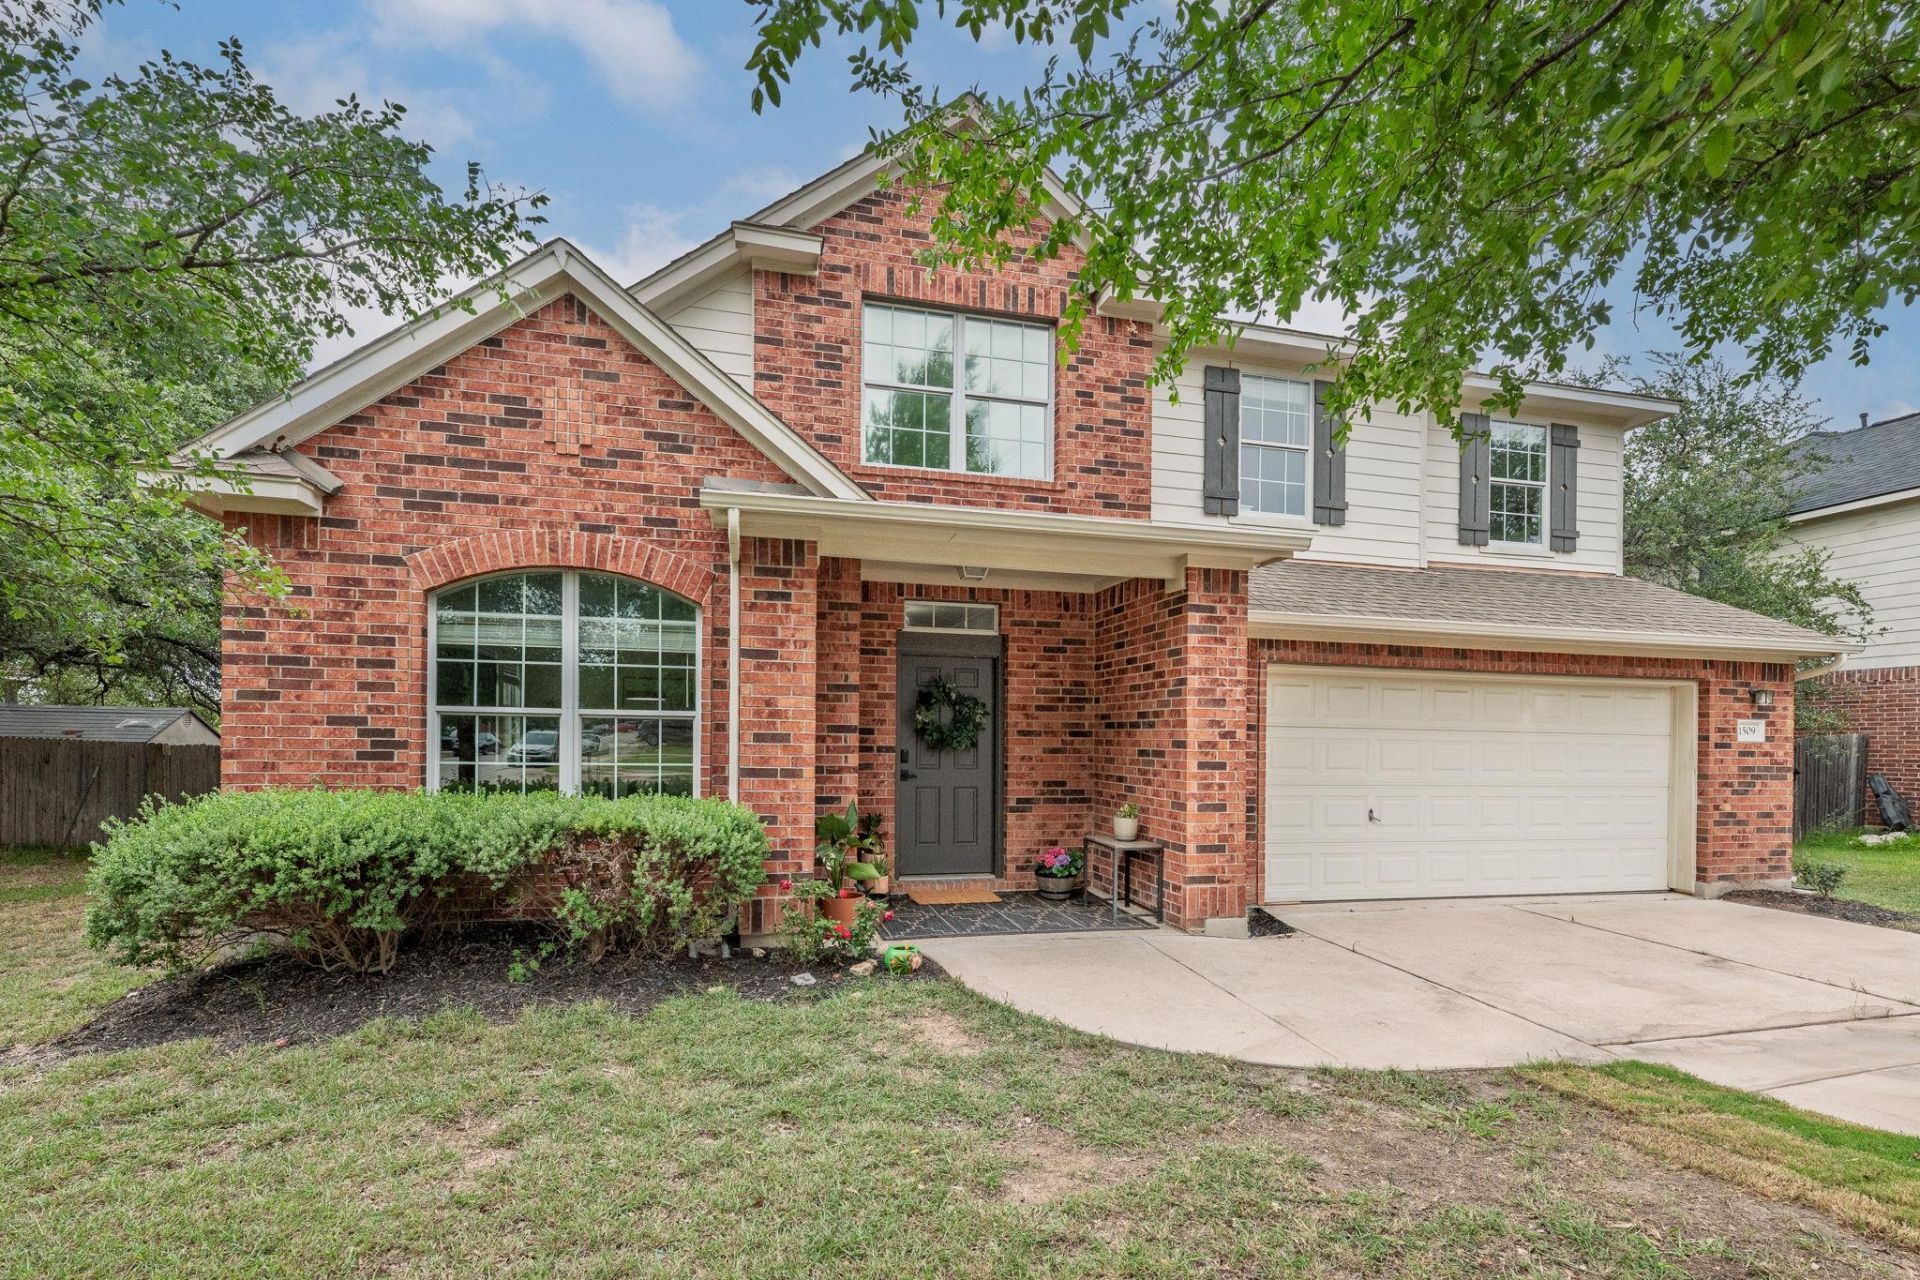
Welcome to this spacious and beautifully maintained 4-bedroom, 3.5-bath home in the highly desirable Vista Ridge community of Leander! Offering nearly 2,900 square feet of living space, this home features a versatile floor plan with generous living areas, abundant natural light, and room for everyone to spread out. The large kitchen opens seamlessly to the main living area, creating the perfect space for entertaining or everyday living.The oversized primary suite offers a relaxing retreat with a private bath and ample closet space. Step outside to enjoy the covered patio ? the perfect spot for morning coffee, relaxing evenings, or weekend gatherings overlooking the spacious fenced backyard. Upstairs, youll find two full bathrooms, providing added convenience and flexibility for family and guests alike.Conveniently located near shopping, dining, parks, and top-rated schools in Leander Independent School District, with easy access to major roadways for commuting, this home offers the ideal combination of comfort, space, and convenience!
Property Features
Property Type: Residential - Single Family
Cooling: Central Air, Electric
Garage: 2 car attached
Heating: Central, Natural Gas
Lot Size: 0.22 Acres
Roof Type: Asphalt
Stories: 2.0
Taxes: $8,912
Year Built: 2006
Amenities
Primary Bedroom on Main
Feature Descriptions
Appliances: Microwave
Area #: CLN
Days on Site: 62
Exterior: Brick, Masonry ??? Partial
Fencimg: Back Yard, Wood
Flood Plain: No
Flooring: Carpet, Tile, Vinyl
HOA Fee: $420/ Annually
Parcel#: 17W350110C00150004
Parking: Attached, Garage
Parking Notes: Attached, Garage
Patio/Porch: Porch
Restrictions: Deed Restrictions
Security: Security System Owned
Security: yes
Sewer: Public Sewer
Utilities: Electricity Available
Water: Public
Window: Window Coverings
Local Schools
High School: Glenn
Middle School: Leander Middle
Elementary School: Camacho
School District: Leander ISD
Listed By / Shown By
Listed By
Agency Name: Compass RE Texas, LLC
Agency Contact: (512) 415-3986
Shown By
Agent Name: Gilbert Gracia Jr.
Agent Phone: (512) 825-1591
Agency Title: Realty Capital City

Estimate Your Payment
Estimated Payment
$ 1,812.49 per month $945.87 Principal & Interest $742.67 Property Tax $123.96 Homeowner's Insurance
1509 Encino Dr | MLS# 5269870
This single family home located at 1509 Encino Dr, Leander, TX 78641 is currently listed for sale with an asking price of $424,999. This property was built in 2006 and has 4 bedrooms and 3 full and 1 partial baths with 2890 sq. ft. Encino Dr is located in the Vista Ridge subdivision within the Leander ISD school district. Search Vista Ridge real estate on gilbertg.rmcapitalcity.com today.