

BEDS3
BATHS2 full 1 partial
SQUARE FEET1,590
MLS#1363731
STATUSPending
PROPERTY TYPERental - Single Family
SUBDIVISIONSage Meadow Condo
SCHOOLAustin ISD
Property Description
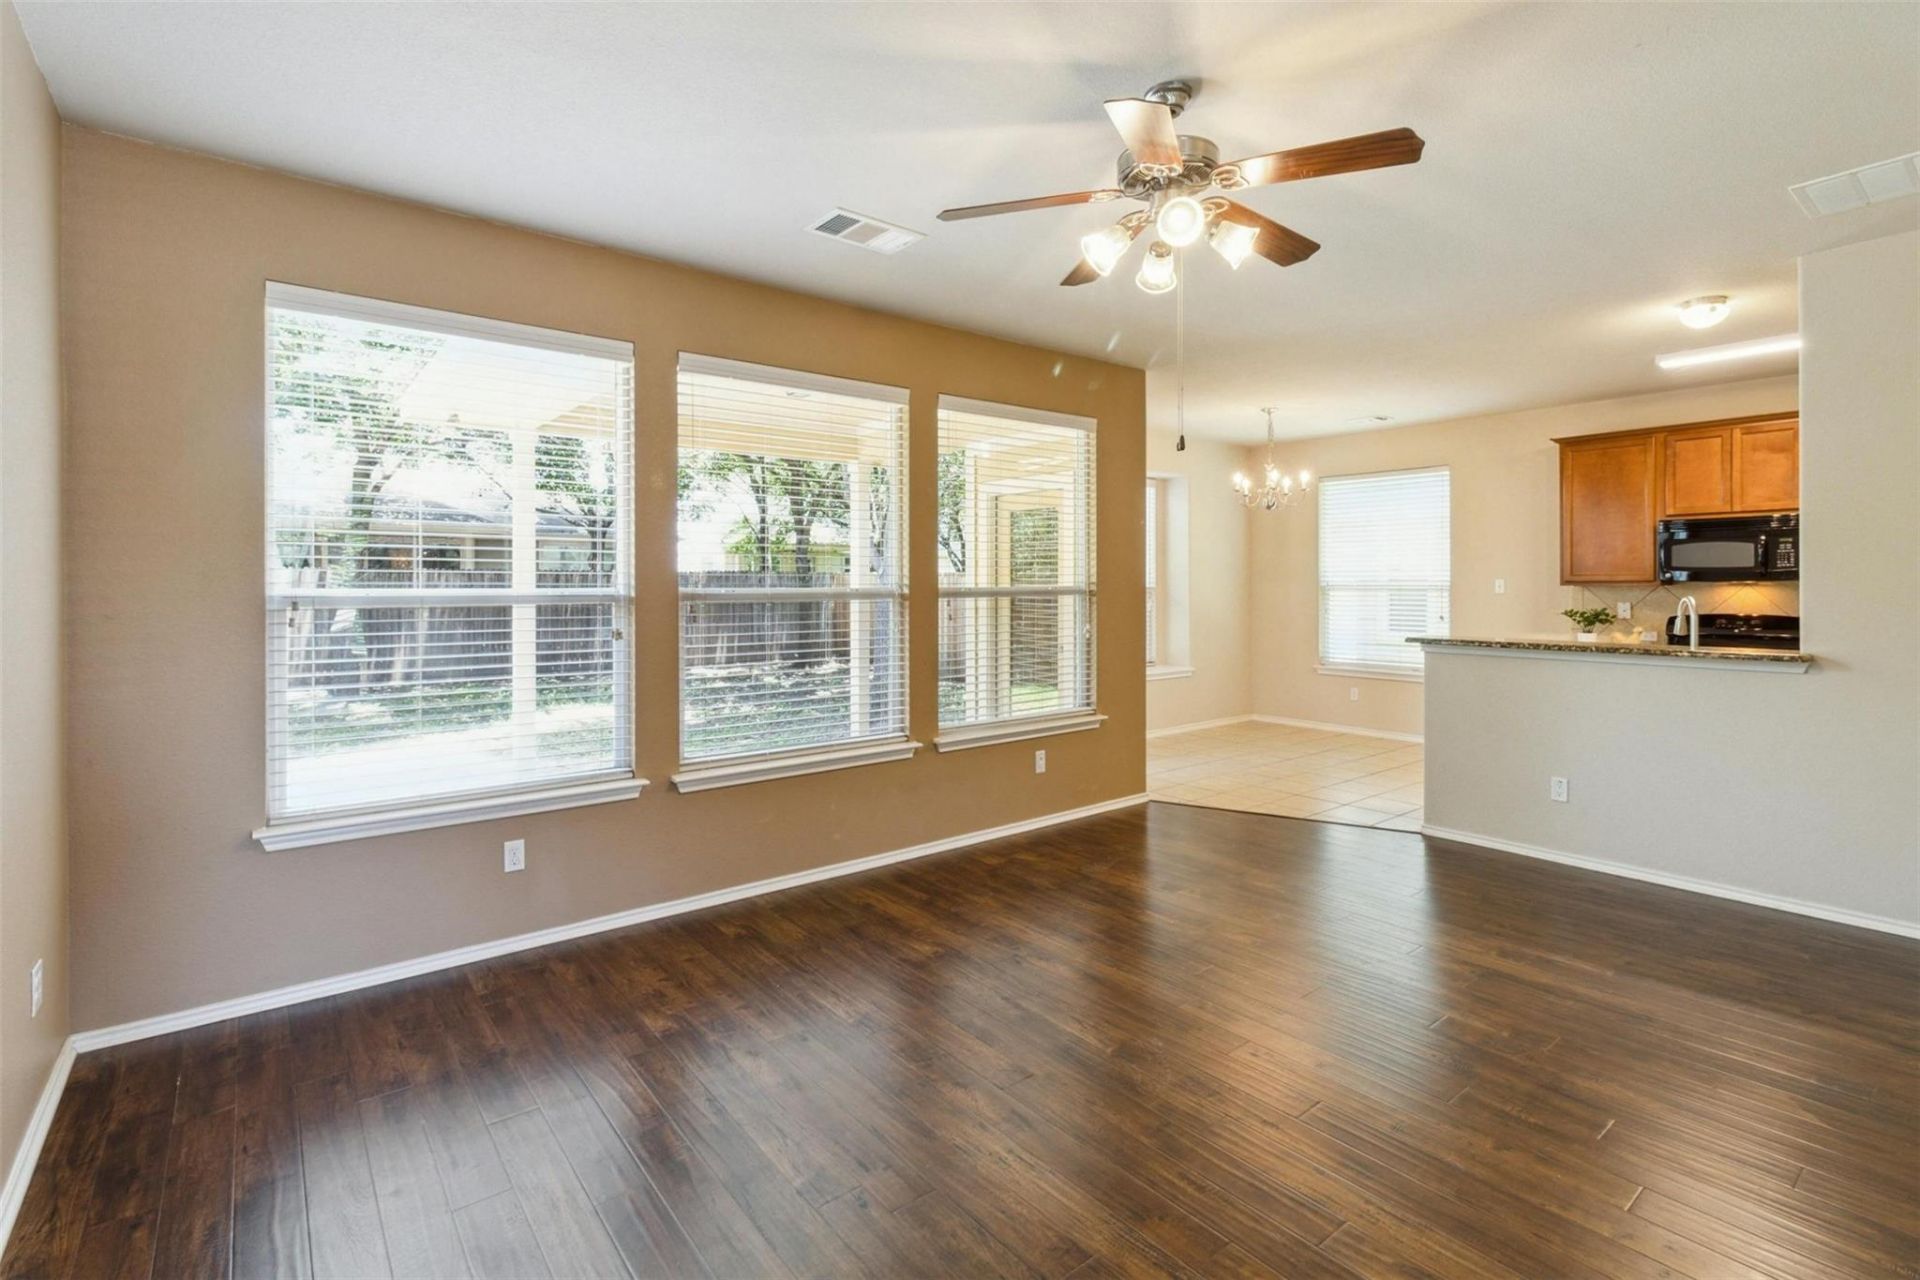
Charming home in Sage Meadow with a great layout and plenty of natural light. The open living, dining, and kitchen areas overlook a spacious tree-filled backyard through large windows. The kitchen features granite countertops and a large pantry/laundry room. Upstairs includes a loft that works great as a study or second living area, separating the primary bedroom from the other bedrooms. The primary suite overlooks the backyard and includes dual sinks, a garden tub, and a separate shower. The home also features an automatic sprinkler system and updated exterior paint and HVAC. There is a separate mandatory monthly yard care contribution of $55.00APPLY ONLINE! Pet Application required w/3rd Party vendor (size/breedrestrictions apply). Pet Deposit Starts at $400 for the first pet; and $400/each for any additional pets.Security Deposit due w/in 24 hours of Approval, Lease to be signed 48 hours after the deposit is paid.
Property Features
Property Type: Rental - Single Family
Cooling: Ceiling Fan(s), Central Air
Fenced: Yes
Garage: 2 car attached
Heating: Central, Natural Gas
Lot Size: 0.18 Acres
Roof Type: Composition
Stories: 2.0
Year Built: 2009
Amenities
Breakfast Bar
High Ceilings
Granite Counters
In-Law Floorplan
Interior Steps
Multiple Living Areas
Walk-In Closet(s)
Feature Descriptions
Appliances: Dishwasher, Disposal, Exhaust Fan, Gas Range, Microwave, Free-Standing Gas Range, Refrigerator, Self Cleaning Oven
Area #: 10S
Community Features: Common Grounds, Park
Days on Site: 75
Exterior: Frame, HardiPlank Type, Stone
Fencimg: Fenced, Wood
Flood Plain: No
Flooring: Carpet, Tile, Vinyl
Lot: Sprinkler - Automatic, Sprinkler - In-ground, Trees-Medium (20 Ft - 40 Ft)
Parcel#: 04301911340000
Parking: Attached, Door-Multi
Parking Notes: Attached, Door-Multi
Pets Allowed: Cats OK, Dogs OK, Small Dogs, Medium Dogs, Number Limit, Size Limit, Breed Restrictions
Security: Carbon Monoxide Detector(s), Smoke Detector(s)
Sewer: Public Sewer
Utilities: Electricity Available, Electricity Connected, Natural Gas Available, Sewer Available, Sewer Connected, Water Available, Water Connected
Water: Public
Window: Blinds, Window Treatments
Local Schools
High School: Akins
Middle School: Paredes
Elementary School: Casey
School District: Austin ISD
Listed By / Shown By
Listed By
Agency Name: Presidio Group, REALTORS
Agency Contact: (512) 476-1591
Shown By
Agent Name: Gilbert Gracia Jr.
Agent Phone: (512) 825-1591
Agency Title: Realty Capital City

1600 Sugarberry Ln, Unit 54 | MLS# 1363731
This property located at 1600 Sugarberry Ln, Unit 54, Austin, TX 78748 is currently listed for rent with an asking price of $2,295 / Monthly. Sugarberry Ln, Unit 54 is located within the Austin ISD school district. Search Austin real estate on gilbertg.rmcapitalcity.com today.