

BEDS2
BATHS2 full 1 partial
SQUARE FEET1,100
MLS#5941040
STATUSPending
PROPERTY TYPEResidential - Single Family
SCHOOLAustin ISD
Property Description
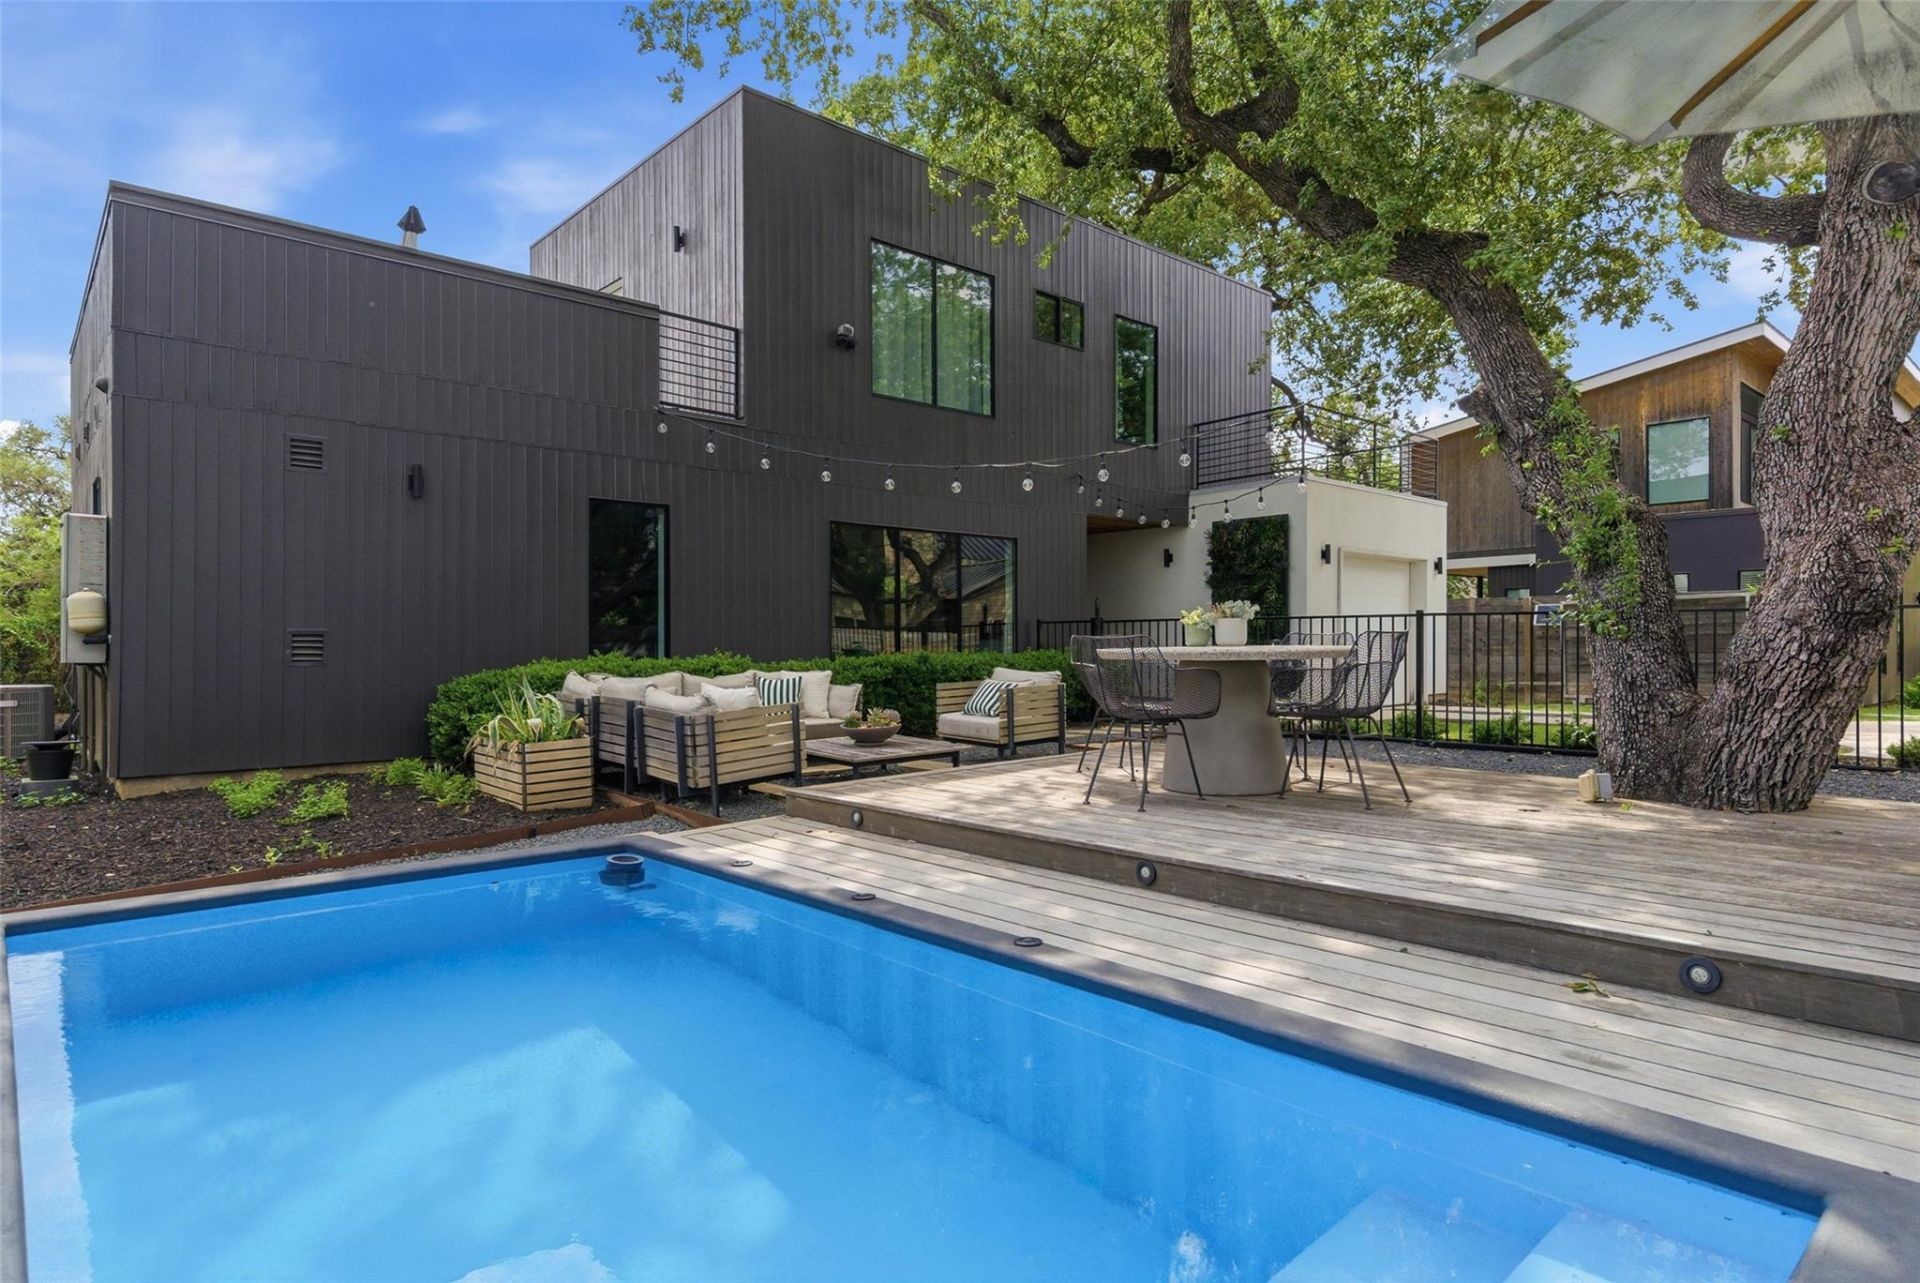
This contemporary Travis Heights home showcases the quality and thoughtful design of award-winning architect Davey McEathron. Clean white walls, warm wood floors, abundant natural light and bold accents create a sophisticated yet inviting feel. Designed for entertaining, the home features two rooftop decks, a private pool, and a park-like setting beneath majestic oak trees. The gated stylish 2-bedroom, 1,100 SF residence also includes a one-car garage and ample parking. Enjoy an exceptional location moments from parks, trails, and the dining, shopping and entertainment of South Congress. A rare opportunity to own a distinctive Austin property in one of the city's most sought-after neighborhoods.
Property Features
Property Type: Residential - Single Family
Cooling: Ceiling Fan(s), Central Air
Fenced: Yes
Garage: 1 car attached
Heating: Central
Lot Size: 0.11 Acres
Roof Type: Metal
Stories: 2.0
Taxes: $10,959
Year Built: 2018
Amenities
Breakfast Bar
Built-in Features
Ceiling Fan(s)
High Ceilings
Stone Counters
Eat-in Kitchen
Interior Steps
Kitchen Island
Open Floorplan
Pantry
Recessed Lighting
Track Lighting
Walk-In Closet(s)
Balcony
Uncovered Courtyard
Garden
Private Entrance
Private Yard
Feature Descriptions
Appliances: Dishwasher, Disposal, Gas Range, Microwave, Oven, Range, Stainless Steel Appliance(s)
Area #: 6
Community Features: Curbs, Dog Park, Park, Playground, Pool, Sidewalks
Days on Site: 19
Exterior: Vertical Siding, Wood Siding
Fencimg: Back Yard, Fenced, Privacy, Wood, Wrought Iron
Flood Plain: No
Flooring: Concrete, No Carpet, Tile, Wood
HOA Fee: $50/ Monthly
Lot: Curbs, Interior Lot, Level, Trees-Large (Over 40 Ft)
Parcel#: 03020309020000-ADU
Parking: Attached, Concrete, Driveway, Garage, Garage Door Opener, Garage Faces Front
Parking Notes: Attached, Concrete, Driveway, Garage, Garage Door Open
Patio/Porch: Covered, Deck, Patio
Pool: In Ground, Outdoor Pool
Sewer: Public Sewer
Special View Info: Garden, Neighborhood, Pool, Trees/Woods
Swimming Pool: Yes
Utilities: Electricity Available, Internet-Cable, Natural Gas Available
Water: Public
Window: Drapes, Window Treatments
Local Schools
High School: Travis
Middle School: Lively
Elementary School: Travis Hts
School District: Austin ISD
Listed By / Shown By
Listed By
Agency Name: Compass RE Texas, LLC
Agency Contact: (512) 484-3663
Shown By
Agent Name: Gilbert Gracia Jr.
Agent Phone: (512) 825-1591
Agency Title: Realty Capital City

Estimate Your Payment
Estimated Payment
$ 3,052.90 per month $1,891.73 Principal & Interest $913.25 Property Tax $247.92 Homeowner's Insurance
1605 Chelsea Ln, Unit 2 | MLS# 5941040
This single family home located at 1605 Chelsea Ln, Unit 2, Austin, TX 78704 is currently listed for sale with an asking price of $850,000. This property was built in 2018 and has 2 bedrooms and 2 full and 1 partial baths with 1100 sq. ft. Chelsea Ln, Unit 2 is located within the Austin ISD school district. Search Austin real estate on gilbertg.rmcapitalcity.com today.