

BEDS2
BATHS2 full
SQUARE FEET1,371
MLS#3678445
STATUSActive
PROPERTY TYPEResidential - Condominium
SUBDIVISIONCat Hollow Condo
SCHOOLRound Rock ISD
Property Description
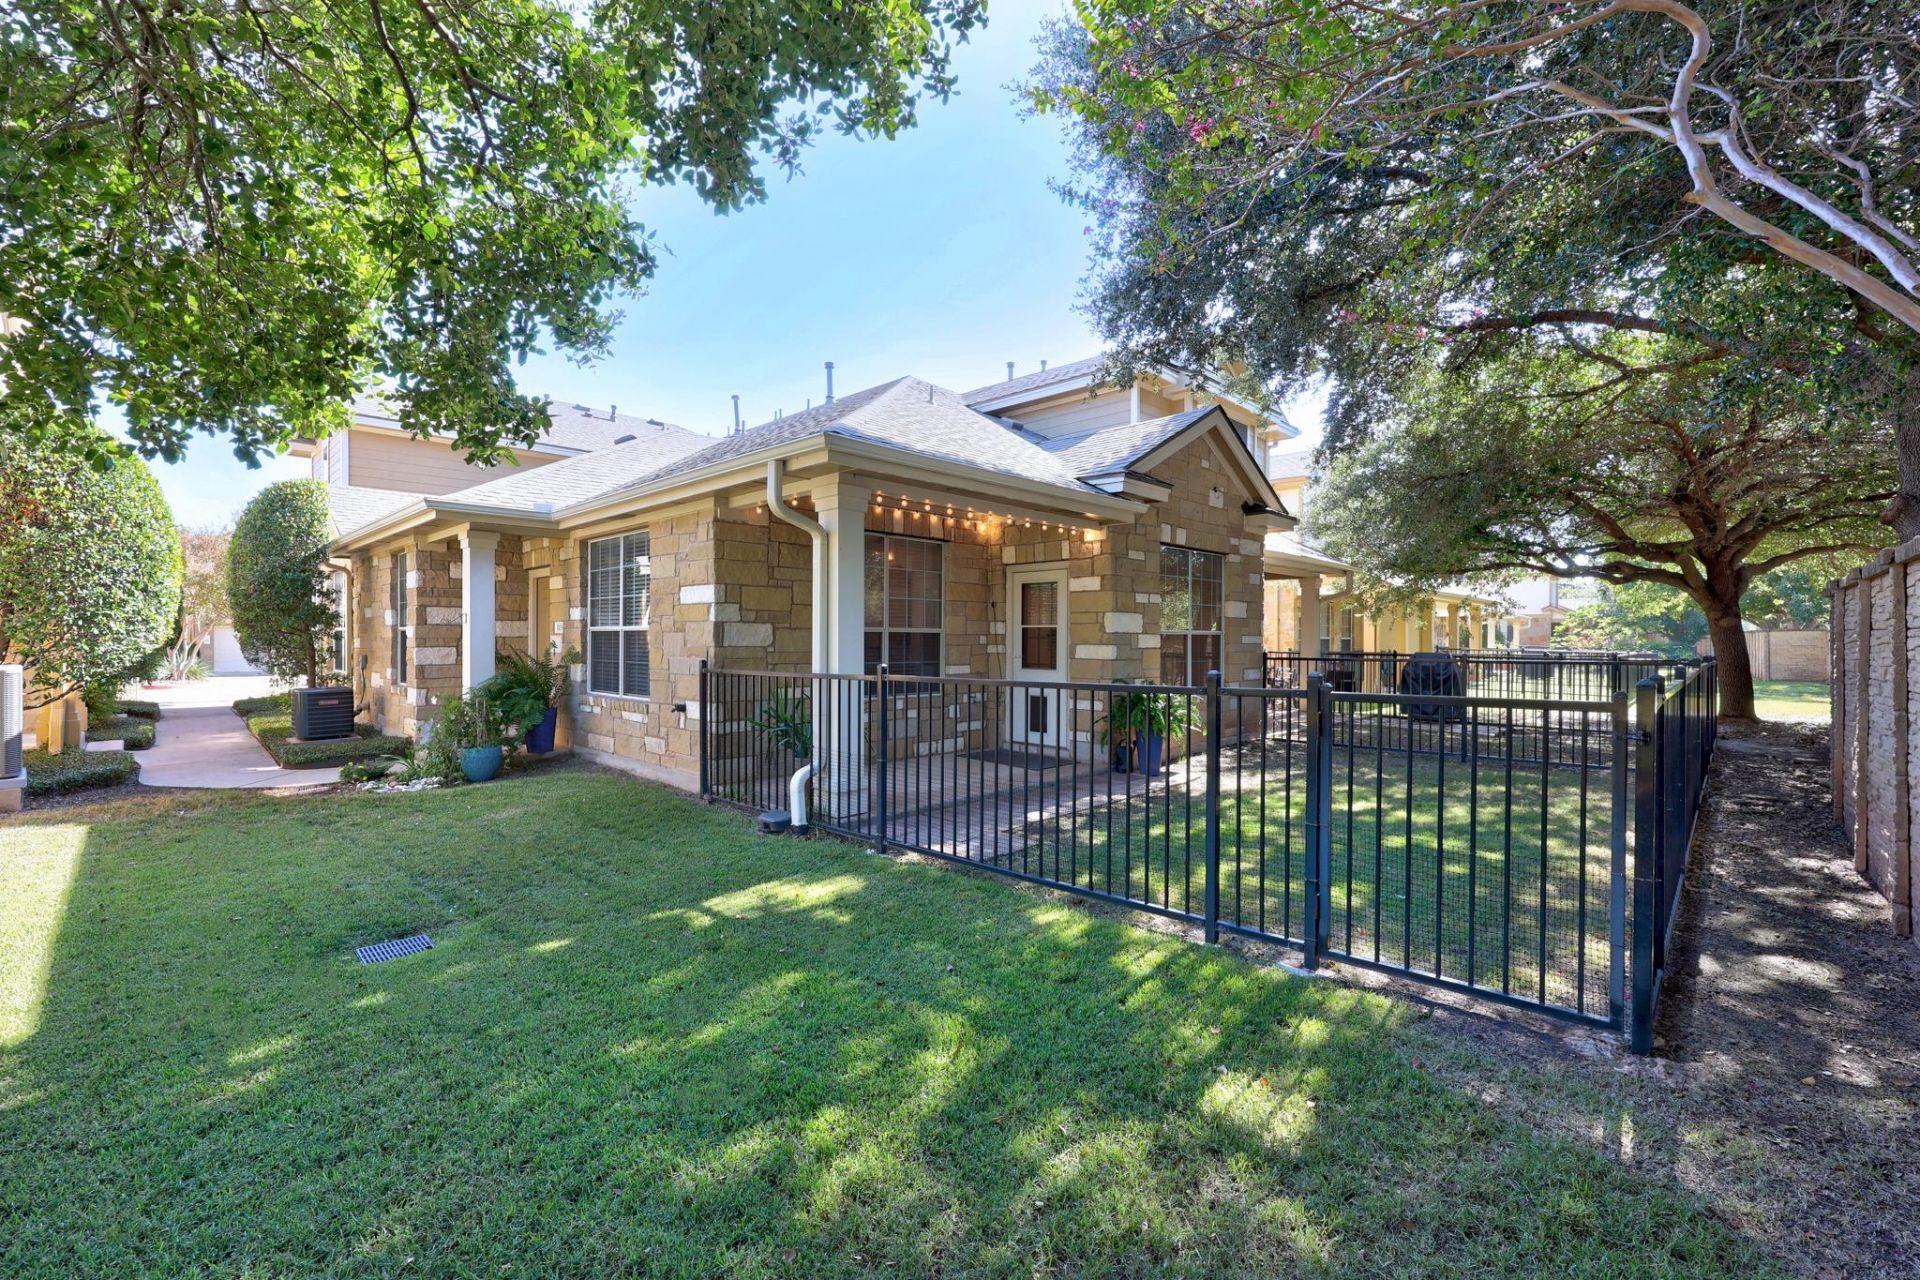
In Real Estate it's often said: location Location LOCATION. Well this is that Within! RARE single story (only 15 out of 123 units) in a gated community; this home has been upgraded and meticulously cared for. Backyard is an entertainment haven with drought tolerant Zosia sod, shade trees, special lighting a covered patio for private entertaining! Convenient attached garage leads into mudroom and laundry for keeping the rest of your home bright and clean!. Interior upgrades include Hazelnut Hardwoods, Level 3 Pad & Carpet, Granite, Fixtures, Paint & NEW HVAC Feb 2026 just to name a few! HOA fee includes ALL lawn, exterior maintenance & exterior insurance. Relaxing community Pool has cabana area, shower & bathrooms too. Wonderful location close to shopping, great eats, fitness, & highly rated schools! Easy access to 620, 183, I-35, and the Toll roads makes the location even more special. All appliances including Refrigerator Washer Dryer and RO system convey!
Property Features
Property Type: Residential - Condominium
Cooling: Ceiling Fan(s), Central Air
Fenced: Yes
Garage: 1
Heating: Natural Gas
Lot Size: 0.06 Acres
Roof Type: Composition
Stories: 1.0
Taxes: $2,006
Year Built: 2005
Amenities
Ceiling Fan(s)
High Ceilings
Granite Counters
Double Vanity
Gas Dryer Hookup
Entrance Foyer
High Speed Internet
Natural Woodwork
No Interior Steps
Open Floorplan
Primary Bedroom on Main
Walk-In Closet(s)
Washer Hookup
Gutters Full
Lighting
No Exterior Steps
Private Yard
Feature Descriptions
Appliances: Dishwasher, Disposal, Dryer, Exhaust Fan, Ice Maker, Microwave, Free-Standing Gas Range, RNGHD, Free-Standing Refrigerator, Washer/Dryer, Water Purifier Owned
Area #: RRW
Community Features: Cluster Mailbox, Common Grounds, Garage Parking, Google Fiber, High Speed Internet, Maintenance On-Site, Pool, Trash Pickup - Door to Door
Days on Site: 12
Exterior: HardiPlank Type, Masonry â?? Partial
Fencimg: Back Yard, Fenced, Full, Gate, Security
Flood Plain: No
Flooring: Carpet, Tile, Wood
HOA Fee: $325/ Monthly
Laundry: Gas Dryer Hookup, Washer Hookup
Lot: Back Yard, Landscaped, Level, Sprinkler - Automatic, Sprinkler - In-ground, Trees-Medium (20 Ft - 40 Ft)
Parcel#: R470074
Parking: Garage, Garage Door Opener, Garage Faces Side
Parking Notes: Garage, Garage Door Opener, Garage Faces Side
Patio/Porch: Covered, Front Porch, Rear Porch
Restrictions: Deed Restrictions
Sewer: Municipal Utility District (MUD)
Special View Info: Trees/Woods
Utilities: Cable Connected, Electricity Connected, Internet-Cable, Internet-Fiber, Natural Gas Connected, Phone Available, Sewer Connected, Underground Utilities, Water Connected
Water: Municipal Utility District (MUD)
Window: Blinds, Screens
Local Schools
High School: Round Rock
Middle School: Cedar Valley
Elementary School: Great Oaks
School District: Round Rock ISD
Listed By / Shown By
Listed By
Agency Name: All City Real Estate Ltd. Co
Agency Contact: (512) 791-2109
Shown By
Agent Name: Gilbert Gracia Jr.
Agent Phone: (512) 825-1591
Agency Title: Realty Capital City

Estimate Your Payment
Estimated Payment
$ 922.08 per month $667.45 Principal & Interest $167.17 Property Tax $87.47 Homeowner's Insurance
16100 Great Oaks Dr S, Unit 1103 | MLS# 3678445
This condo located at 16100 Great Oaks Dr S, Unit 1103, Round Rock, TX 78681 is currently listed for sale with an asking price of $299,900. This property was built in 2005 and has 2 bedrooms and 2 full baths with 1371 sq. ft. Great Oaks Dr S, Unit 1103 is located in the Cat Hollow Condo subdivision within the Round Rock ISD school district. Search Cat Hollow Condo real estate on gilbertg.rmcapitalcity.com today.