

BEDS4
BATHS4 full 1 partial
SQUARE FEET4,047
MLS#3225924
STATUSPending
PROPERTY TYPEResidential - Single Family
SUBDIVISIONSanta Rita Ranch - Eldorado - Tesoro Collection
SCHOOLLiberty Hill ISD
Property Description
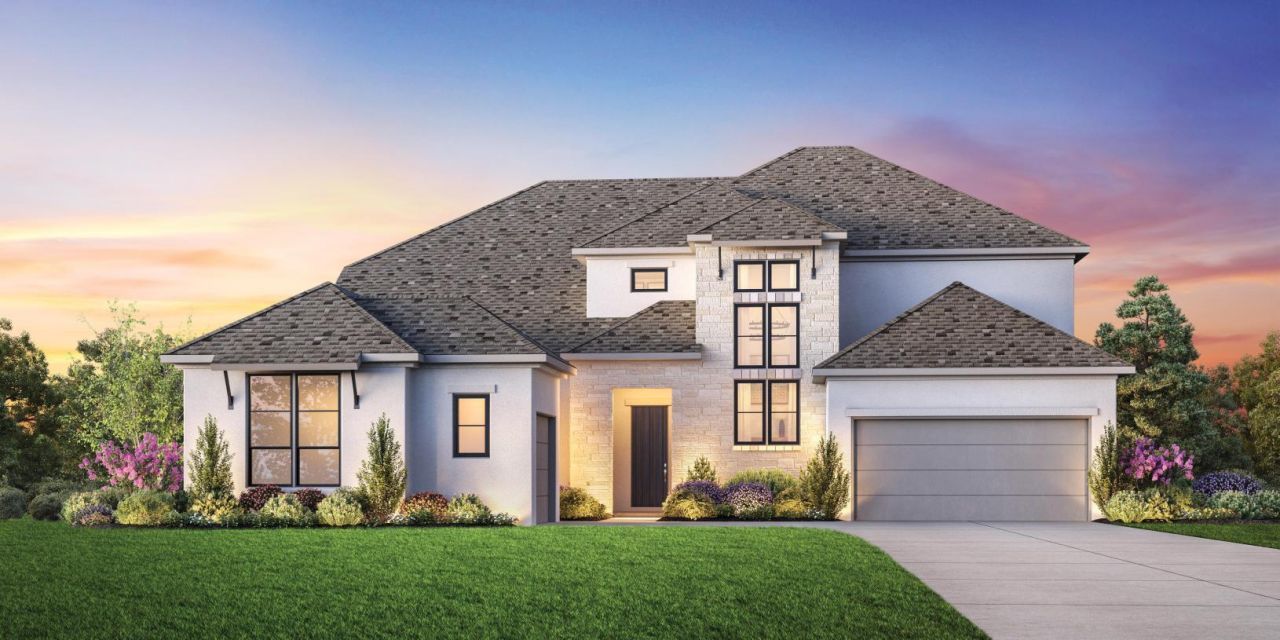
MLS# 3225924 - Built by Toll Brothers - Nov 2026 completion! ~ The Hondo home design delivers elegant and comfortable living. A grand two-story foyer leads into the open-concept main living area, featuring a stunning two-story great room with a fireplace and multi-slide stacked doors leading to a covered patio, perfect for indoor-outdoor living. Adjacent to a bright casual dining area with a tray ceiling, the kitchen features a large island with breakfast bar and a walk-in pantry. The secluded primary bedroom is a true retreat enhanced by a tray ceiling, a spacious walk-in closet, and a luxurious bath featuring dual vanities, a soaking tub, a luxe shower with seat, linen storage, and a private water closet. Located down the hall from a versatile flex room, a first-floor bedroom suite with a walk-in closet is ideal for multigenerational living or guests. Upstairs is an airy loft and two secondary bedrooms?one with a private bath and the other with access to a full hall bath. Additional desirable features include an office, first-floor laundry, a workspace, and plentiful storage.
Property Features
Property Type: Residential - Single Family
Cooling: Electric
Fireplaces: 1
Garage: 3 car attached
Heating: Central
Lot Size: 0.22 Acres
Roof Type: Composition
Stories: 2.0
Taxes: $0
Year Built: 2026
Amenities
Breakfast Bar
Ceiling Fan(s)
Entrance Foyer
Open Floorplan
Pantry
Primary Bedroom on Main
Feature Descriptions
Appliances: Built-In Oven(s), Cooktop, Dishwasher, Disposal
Area #: GTW
Community Features: Clubhouse
Days on Site: 37
Exterior: Stone, Stucco
Fencimg: Wood
Fireplace: Gas
Flood Plain: No
Flooring: Carpet
HOA Fee: $116/ Monthly
Lot: Landscaped, Sprinkler - Automatic, Subdivided
Parcel#: 163
Parking: Attached
Parking Notes: Attached
Patio/Porch: Covered, Patio
Restrictions: Zoning
Security: Carbon Monoxide Detector(s), Smoke Detector(s)
Sewer: Public Sewer
Special View Info: Neighborhood
Utilities: Electricity Available, Sewer Connected, Water Connected
Water: Public
Window: ENERGY STAR Qualified Windows
Local Schools
High School: Legacy Ranch
Middle School: Legacy Ranch
Elementary School: Santa Rita
School District: Liberty Hill ISD
Listed By / Shown By
Listed By
Agency Name: HomesUSA.com
Agency Contact: (888) 872-6006
Shown By
Agent Name: Gilbert Gracia Jr.
Agent Phone: (512) 825-1591
Agency Title: Realty Capital City

Estimate Your Payment
Estimated Payment
$ 2,643.45 per month $2,337.16 Principal & Interest $0.00 Property Tax (data not provided by mls) $306.29 Homeowner's Insurance
163 Oswalt Way | MLS# 3225924
This single family home located at 163 Oswalt Way, Liberty Hill, TX 78642 is currently listed for sale with an asking price of $1,050,139. This property was built in 2026 and has 4 bedrooms and 4 full and 1 partial baths with 4047 sq. ft. Oswalt Way is located in the Santa Rita Ranch - Eldorado - Tesoro Collection subdivision within the Liberty Hill ISD school district. Search Santa Rita Ranch - Eldorado - Tesoro Collection real estate on gilbertg.rmcapitalcity.com today.