

BEDS3
BATHS2 full 1 partial
SQUARE FEET1,631
MLS#7836792
STATUSActive
PROPERTY TYPEResidential - Single Family
SUBDIVISIONBlock House Creek
SCHOOLLeander ISD
Property Description
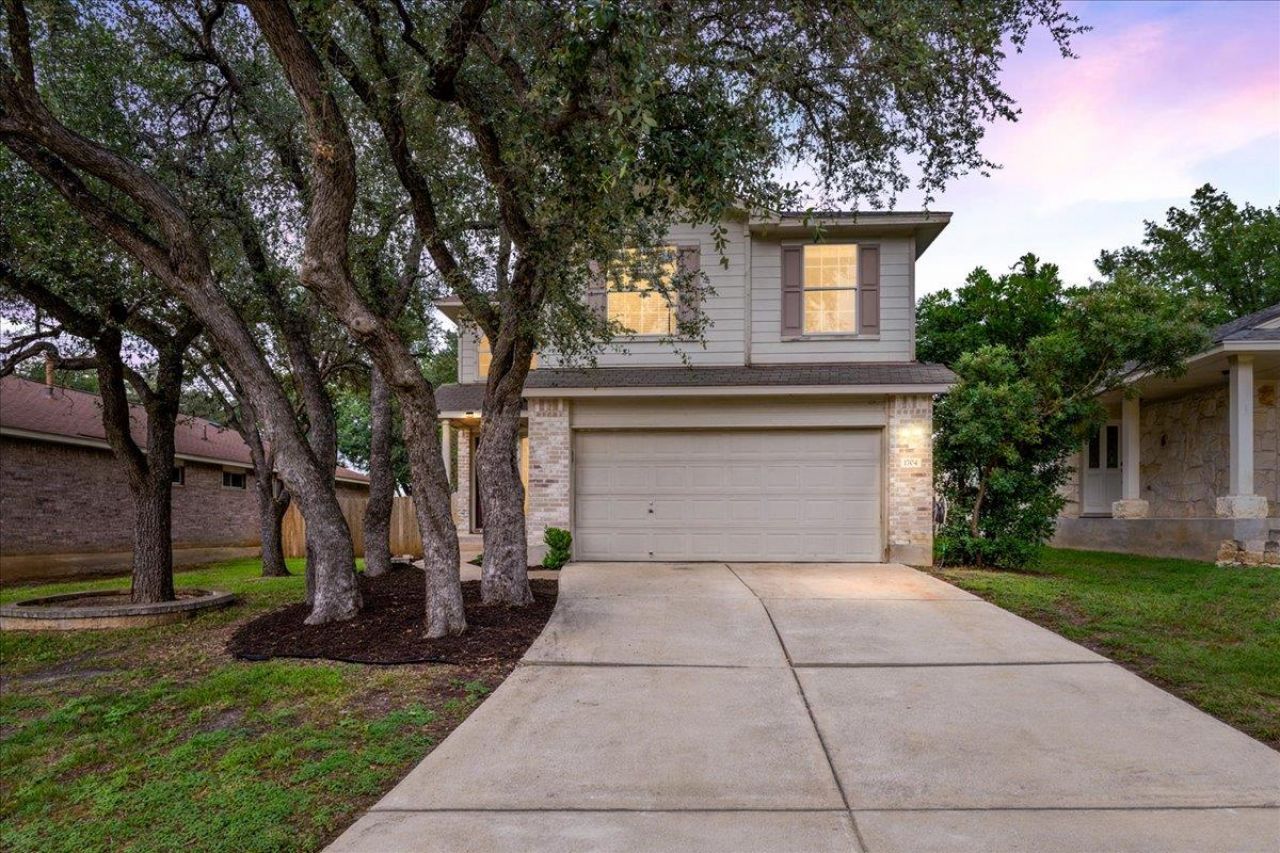
A rare find! Pride of ownership abounds with over $26k in recent updates in this Milburn Homes home in the highly desired Block House Creek neighborhood. The perfect combination of comfort and elegance with an abundance of natural light, an open floor plan, mature oak trees, and a large deck that is perfect for entertaining. Updated kitchen with quartz countertops, stainless appliances, breakfast bar, and apron sink. Walking distance to 2 community pools, a community center, parks, hike & bike trails, and schools. Less than 5 minutes to shopping, including Costco, HEB, Starbucks, Nordstroms Rack, Whole Foods 365, and restaurants!. Low cost of ownership with property taxes of only 2.1661% and low HOA dues. Don't miss this gem!
Property Features
Property Type: Residential - Single Family
Cooling: Central Air
Fenced: Yes
Garage: 2
Heating: Central
Lot Size: 0.16 Acres
Roof Type: Composition
Stories: 2.0
Taxes: $5,760
Year Built: 2001
Amenities
Breakfast Bar
Interior Steps
Multiple Living Areas
Private Yard
Feature Descriptions
Appliances: Dishwasher, Disposal, Microwave, Free-Standing Gas Range
Area #: CLN
Community Features: Conference/Meeting Room, Park, Pool
Days on Site: 22
Exterior: Masonry ??? Partial
Fencimg: Fenced, Wood
Flood Plain: No
Flooring: Carpet, Tile
HOA Fee: $35/ Quarterly
Lot: Back Yard, Front Yard, Trees-Heavy, Trees-Large (Over 40 Ft)
Parcel#: 17W3098D2A00580006
Parking: Garage, Garage Door Opener
Parking Notes: Garage, Garage Door Opener
Patio/Porch: Arbor, Deck
Restrictions: Covenant, Deed Restrictions
Sewer: Municipal Utility District (MUD)
Utilities: Electricity Available, Natural Gas Available
Water: Municipal Utility District (MUD)
Window: Blinds
Local Schools
High School: Rouse
Middle School: Knox Wiley
Elementary School: Block House
School District: Leander ISD
Listed By / Shown By
Listed By
Agency Name: Compass RE Texas, LLC
Agency Contact: (512) 575-3644
Shown By
Agent Name: Gilbert Gracia Jr.
Agent Phone: (512) 825-1591
Agency Title: Realty Capital City

Estimate Your Payment
Estimated Payment
$ 1,297.85 per month $723.09 Principal & Interest $480.00 Property Tax $94.76 Homeowner's Insurance
1704 Mcdowell Bnd | MLS# 7836792
This single family home located at 1704 Mcdowell Bnd, Leander, TX 78641 is currently listed for sale with an asking price of $324,900. This property was built in 2001 and has 3 bedrooms and 2 full and 1 partial baths with 1631 sq. ft. Mcdowell Bnd is located in the Block House Creek subdivision within the Leander ISD school district. Search Block House Creek real estate on gilbertg.rmcapitalcity.com today.