

BEDS5
BATHS3 full 1 partial
SQUARE FEET3,671
MLS#9717660
STATUSActive
PROPERTY TYPERental - Single Family
SUBDIVISIONWoods Westlake Hilltop
SCHOOLEanes ISD
Property Description
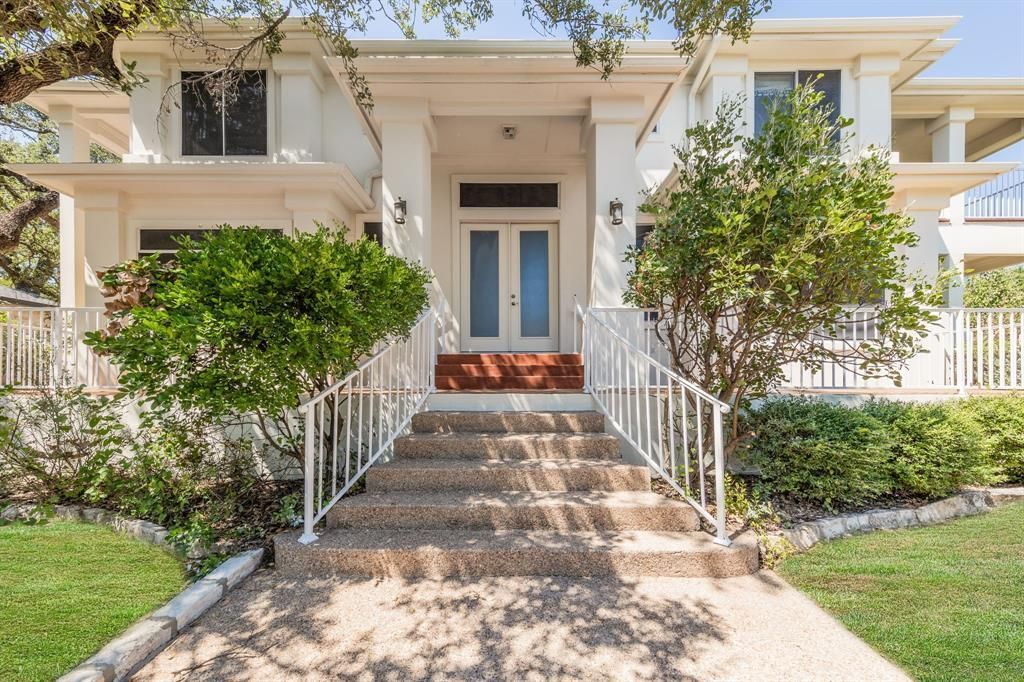
Dont miss this spacious home in a wonderful, gated Westlake neighborhood! Excellent value for the area that is 5 minutes from Westlake High School, minutes from the shopping and restaurants in the Village of Westlake, less than 15 minutes from Zilker Park/Downtown Austin, and which has access to Greenbelt hiking trails. Home is a stunner with impressive curb appeal. Inside, youll have plenty of space for living and entertaining. Downstairs features two living areas, a highly functional kitchen and breakfast room, a wet bar, and two patio areas. Downstairs, tucked off the main living space, there is a private bedroom with a dedicated bathroom that could be great for guests or an office. Upstairs, there is a large flex space that opens onto a balcony with views of Downtown Austin! Youll also find four more bedrooms upstairs including a large primary suite with walk-in closets, dual vanity, soaking tub and more. Your commute will be easy with quick access to: Loop 360/Capital of Texas Hwy, Bee Caves Rd/2244, and Loop 1/Mopac.
Property Features
Property Type: Rental - Single Family
Cooling: Central Air
Fenced: Yes
Fireplaces: 1
Garage: 2 car attached
Heating: Central
Lot Size: 0.34 Acres
Roof Type: Composition
Stories: 2.0
Year Built: 2001
Amenities
Bookcases
Breakfast Bar
High Ceilings
Vaulted Ceiling(s)
Granite Counters
French Doors
In-Law Floorplan
Interior Steps
Multiple Dining Areas
Multiple Living Areas
Pantry
Recessed Lighting
Walk-In Closet(s)
Wet Bar
Balcony
Feature Descriptions
Appliances: Built-In Oven(s), Dishwasher, Disposal, Free-Standing Range, Refrigerator
Area #: 8W
Community Features: Curbs, Gated, Sidewalks, Trash Pickup - Door to Door
Days on Site: 30
Door Features: French Doors
Exterior: Stucco
Fencimg: Fenced, Partial, Wood
Fireplace: Family Room, Gas Log
Flood Plain: No
Flooring: Carpet, Concrete, Tile
Lot: Garden, Landscaped, Private, Sprinkler - Automatic, Trees-Large (Over 40 Ft), Views
Lot Dimensions: 14767
Parcel#: 01072105280000
Parking: Attached, Garage
Parking Notes: Attached, Garage
Patio/Porch: Covered, Deck, Patio, Porch
Pets Allowed: Negotiable
Security: Fire Alarm, Smoke Detector(s)
Sewer: Public Sewer
Special View Info: City, Hill Country, Panoramic
Utilities: Electricity Available, Internet-Cable, Natural Gas Available, See Remarks
Water: Public
Window: Window Treatments
Local Schools
High School: Westlake
Middle School: West Ridge
Elementary School: Forest Trail
School District: Eanes ISD
Listed By / Shown By
Listed By
Agency Name: Bramlett Partners
Agency Contact: (512) 850-5717
Shown By
Agent Name: Gilbert Gracia Jr.
Agent Phone: (512) 825-1591
Agency Title: Realty Capital City

1704 Randolph Ridge Trl | MLS# 9717660
This property located at 1704 Randolph Ridge Trl, Austin, TX 78746 is currently listed for rent with an asking price of $6,450 / Monthly. Randolph Ridge Trl is located within the Eanes ISD school district. Search Austin real estate on gilbertg.rmcapitalcity.com today.