

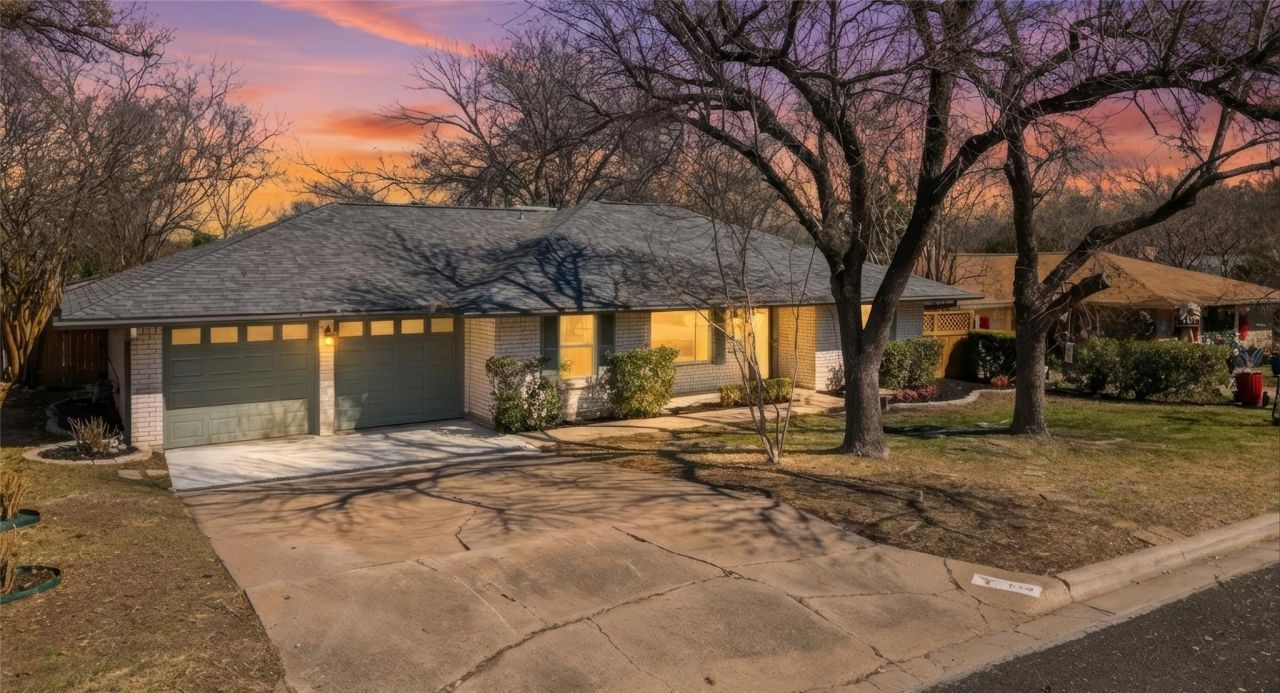
BEDS3
BATHS2 full
SQUARE FEET1,556
MLS#3401964
STATUS(Short Sale) - Active Under Contract
PROPERTY TYPEResidential - Single Family
SUBDIVISIONCreekside
SCHOOLAustin ISD
Property Description
PRE-FORECLOSURE / SHORT SALE OPPORTUNITY! OVER $31,000 IN RECENT UPGRADES.Pool + sunroom + charm in the heart of Austin ? this one checks all the boxes.Warm and inviting 3-bedroom, 2-bath home offering 1,556 square feet of thoughtfully designed living space. Bright, open living areas create effortless flow for everyday living and easy entertaining, with natural light enhancing the welcoming feel throughout.The spacious living room connects seamlessly to the kitchen, while a standout light-filled sunroom offers the perfect flex space for a home office, creative studio, workout room, or relaxed morning coffee retreat overlooking the backyard.Step outside to your private oasis featuring a sparkling pool ? ideal for cooling off during long Austin summers, hosting weekend gatherings, or unwinding after a busy day. The backyard provides space to lounge, dine, and enjoy indoor-outdoor living year-round.Three comfortable bedrooms offer flexibility for guests, remote work, or growing households.
Property Features
Property Type: Residential - Single Family
Cooling: Ceiling Fan(s), Central Air
Fenced: Yes
Fireplaces: 1
Garage: 2
Heating: Central, Natural Gas
Lot Size: 0.22 Acres
Roof Type: Asphalt, Composition
Stories: 1.0
Taxes: $12,241
Year Built: 1969
Amenities
Ceiling Fan(s)
Beamed Ceilings
Granite Counters
Stone Counters
Open Floorplan
Primary Bedroom on Main
Walk-In Closet(s)
Washer Hookup
Private Yard
Feature Descriptions
Appliances: Dishwasher, Disposal, Dryer, Gas Range, Microwave, Free-Standing Gas Range, Free-Standing Refrigerator, Stainless Steel Appliance(s), Washer, Gas Water Heater
Area #: 3
Days on Site: 152
Exterior: Brick Veneer
Fencimg: Back Yard, Wood
Fireplace: Gas, Living Room
Flood Plain: No
Flooring: Carpet, Wood
Laundry: Washer Hookup
Lot: Back Yard, Curbs, Sprinkler - In-ground, Trees-Medium (20 Ft - 40 Ft)
Parcel#: 02282102100000
Parking: Driveway, Garage, Garage Door Opener
Parking Notes: Driveway, Garage, Garage Door Opener
Patio/Porch: Covered, Deck, Enclosed, Rear Porch
Pool: Fenced, In Ground, Outdoor Pool
Security: yes
Security: Security System, Smoke Detector(s)
Sewer: Public Sewer
Special View Info: Pool
Swimming Pool: Yes
Utilities: Electricity Connected, Natural Gas Connected, Sewer Connected, Water Connected
Water: Public
Window: Aluminum Frames
Local Schools
High School: Northeast Early College
Middle School: Webb
Elementary School: Andrews
School District: Austin ISD
Listed By / Shown By
Listed By
Agency Name: eXp Realty, LLC
Agency Contact: (737) 205-1640
Shown By
Agent Name: Gilbert Gracia Jr.
Agent Phone: (512) 825-1591
Agency Title: Realty Capital City

Estimate Your Payment
Estimated Payment
$ 2,077.32 per month $934.74 Principal & Interest $1,020.08 Property Tax $122.50 Homeowner's Insurance
1704 Shelbourne Dr | MLS# 3401964
This single family home located at 1704 Shelbourne Dr, Austin, TX 78752 is currently listed for sale with an asking price of $420,000. This property was built in 1969 and has 3 bedrooms and 2 full baths with 1556 sq. ft. Shelbourne Dr is located in the Creekside subdivision within the Austin ISD school district. Search Creekside real estate on gilbertg.rmcapitalcity.com today.