

BEDS4
BATHS4 full
SQUARE FEET2,837
MLS#4700307
STATUSActive
PROPERTY TYPEResidential - Single Family
SUBDIVISIONBlackhawk
SCHOOLPflugerville ISD
Property Description
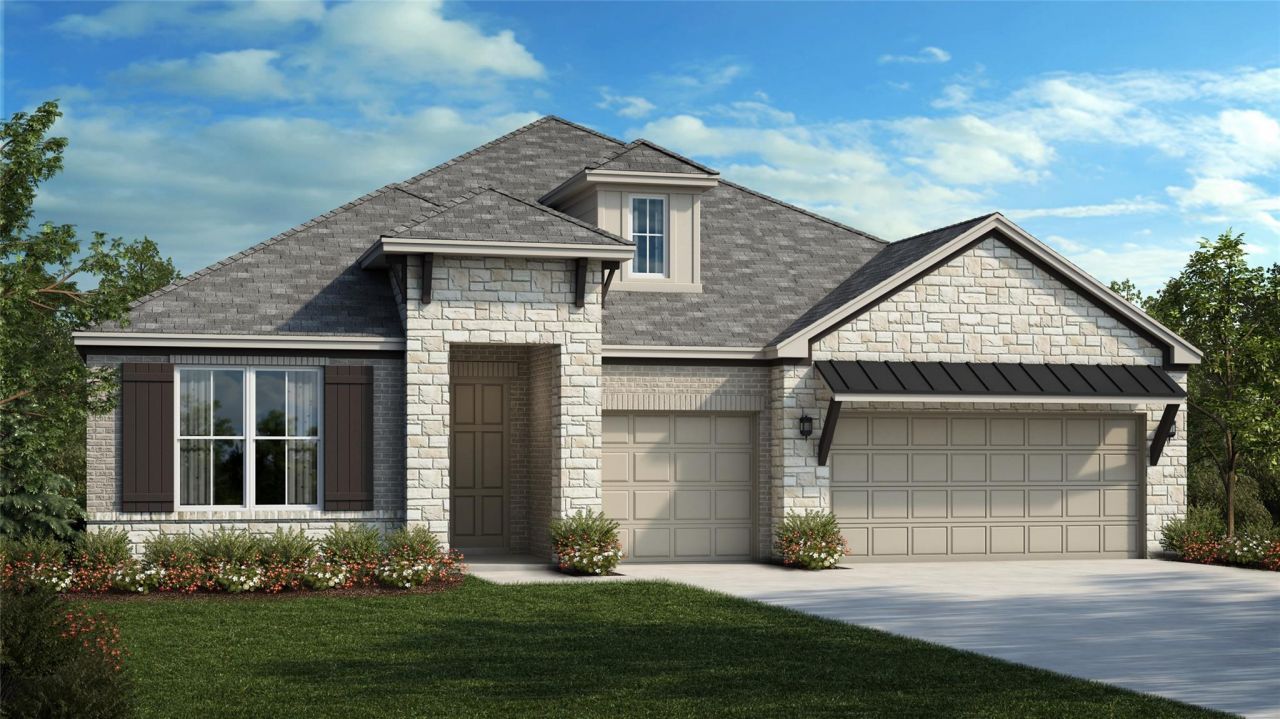
The Jester plan is a one-story home offering approximately 2,837 square feet of living space. It features four bedrooms, three full bathrooms, a powder bath, home office, game room, luxury primary bathroom, covered patio, and a three bay garage. The homesite is approximately 7,453 square feet and faces south. The spacious kitchen includes built-in stainless-steel appliances, quartz countertops, under-cabinet lighting, 42 upper cabinets, and more. Flooring consists of hard-surface materials throughout the main living areas, tile in the bathrooms, and carpet in the bedrooms. Quality construction features include 10-foot ceilings and 8-foot doors throughout, three sides masonry, ZIP System sheathing, a tankless water heater, and many additional upgrades.
Property Features
Property Type: Residential - Single Family
Cooling: Central Air
Garage: 3
Heating: Forced Air
Lot Size: 0.17 Acres
Roof Type: Composition
Stories: 1.0
Taxes: $18,422
Year Built: 2026
Amenities
Ceiling Fan(s)
High Ceilings
Chandelier
French Doors
Kitchen Island
Low Flow Plumbing Fixtures
Open Floorplan
Primary Bedroom on Main
Recessed Lighting
Walk-In Closet(s)
Gutters Partial
Lighting
Pest Tubes in Walls
Feature Descriptions
Appliances: Built-In Electric Oven, Cooktop, Dishwasher, Disposal, ENERGY STAR Qualified Appliances, ENERGY STAR Qualified Dishwasher, Exhaust Fan, Gas Cooktop, Microwave, Plumbed For Ice Maker
Area #: PF
Community Features: Clubhouse, Cluster Mailbox, Common Grounds, Playground, Pool
Days on Site: 139
Door Features: French Doors
Exterior: Brick, Concrete, Glass, HardiPlank Type, Radiant Barri
Fencimg: Privacy
Flood Plain: No
Flooring: Carpet, Tile, Vinyl
HOA Fee: $121/ Quarterly
Lot: Interior Lot, Sprinkler - Automatic, Sprinkler - Back Yard, Sprinklers In Front, Sprinkler - In-ground, Sprinkler - Side Yard, Trees-Small (Under 20 Ft)
Parcel#: 17204 Kiyah Rose Way
Parking: Driveway, Enclosed, Garage, Garage Door Opener, Garage Faces Front
Parking Notes: Driveway, Enclosed, Garage, Garage Door Opener, Garage
Patio/Porch: Patio
Restrictions: Deed Restrictions
Security: Prewired, Smoke Detector(s)
Sewer: Municipal Utility District (MUD)
Utilities: Cable Available, Electricity Connected, Natural Gas Connected, Sewer Connected, Water Connected
Water: Municipal Utility District (MUD)
Window: Double Pane Windows, ENERGY STAR Qualified Windows, Low Emissivity Windows, Screens, Vinyl Windows
Local Schools
High School: Weiss
Middle School: Cele
Elementary School: Mott
School District: Pflugerville ISD
Listed By / Shown By
Listed By
Agency Name: RGS Realty LLC
Agency Contact: (512) 784-0221
Shown By
Agent Name: Gilbert Gracia Jr.
Agent Phone: (512) 825-1591
Agency Title: Realty Capital City

Estimate Your Payment
Estimated Payment
$ 3,161.27 per month $1,437.69 Principal & Interest $1,535.17 Property Tax $188.41 Homeowner's Insurance
17204 Kiyah Rose Way | MLS# 4700307
This single family home located at 17204 Kiyah Rose Way, Pflugerville, TX 78660 is currently listed for sale with an asking price of $645,990. This property was built in 2026 and has 4 bedrooms and 4 full baths with 2837 sq. ft. Kiyah Rose Way is located in the Blackhawk subdivision within the Pflugerville ISD school district. Search Blackhawk real estate on gilbertg.rmcapitalcity.com today.