

BEDS4
BATHS3 full
SQUARE FEET2,813
MLS#3827011
STATUSActive
PROPERTY TYPEResidential - Single Family
SUBDIVISIONBlackhawk
SCHOOLPflugerville ISD
Property Description
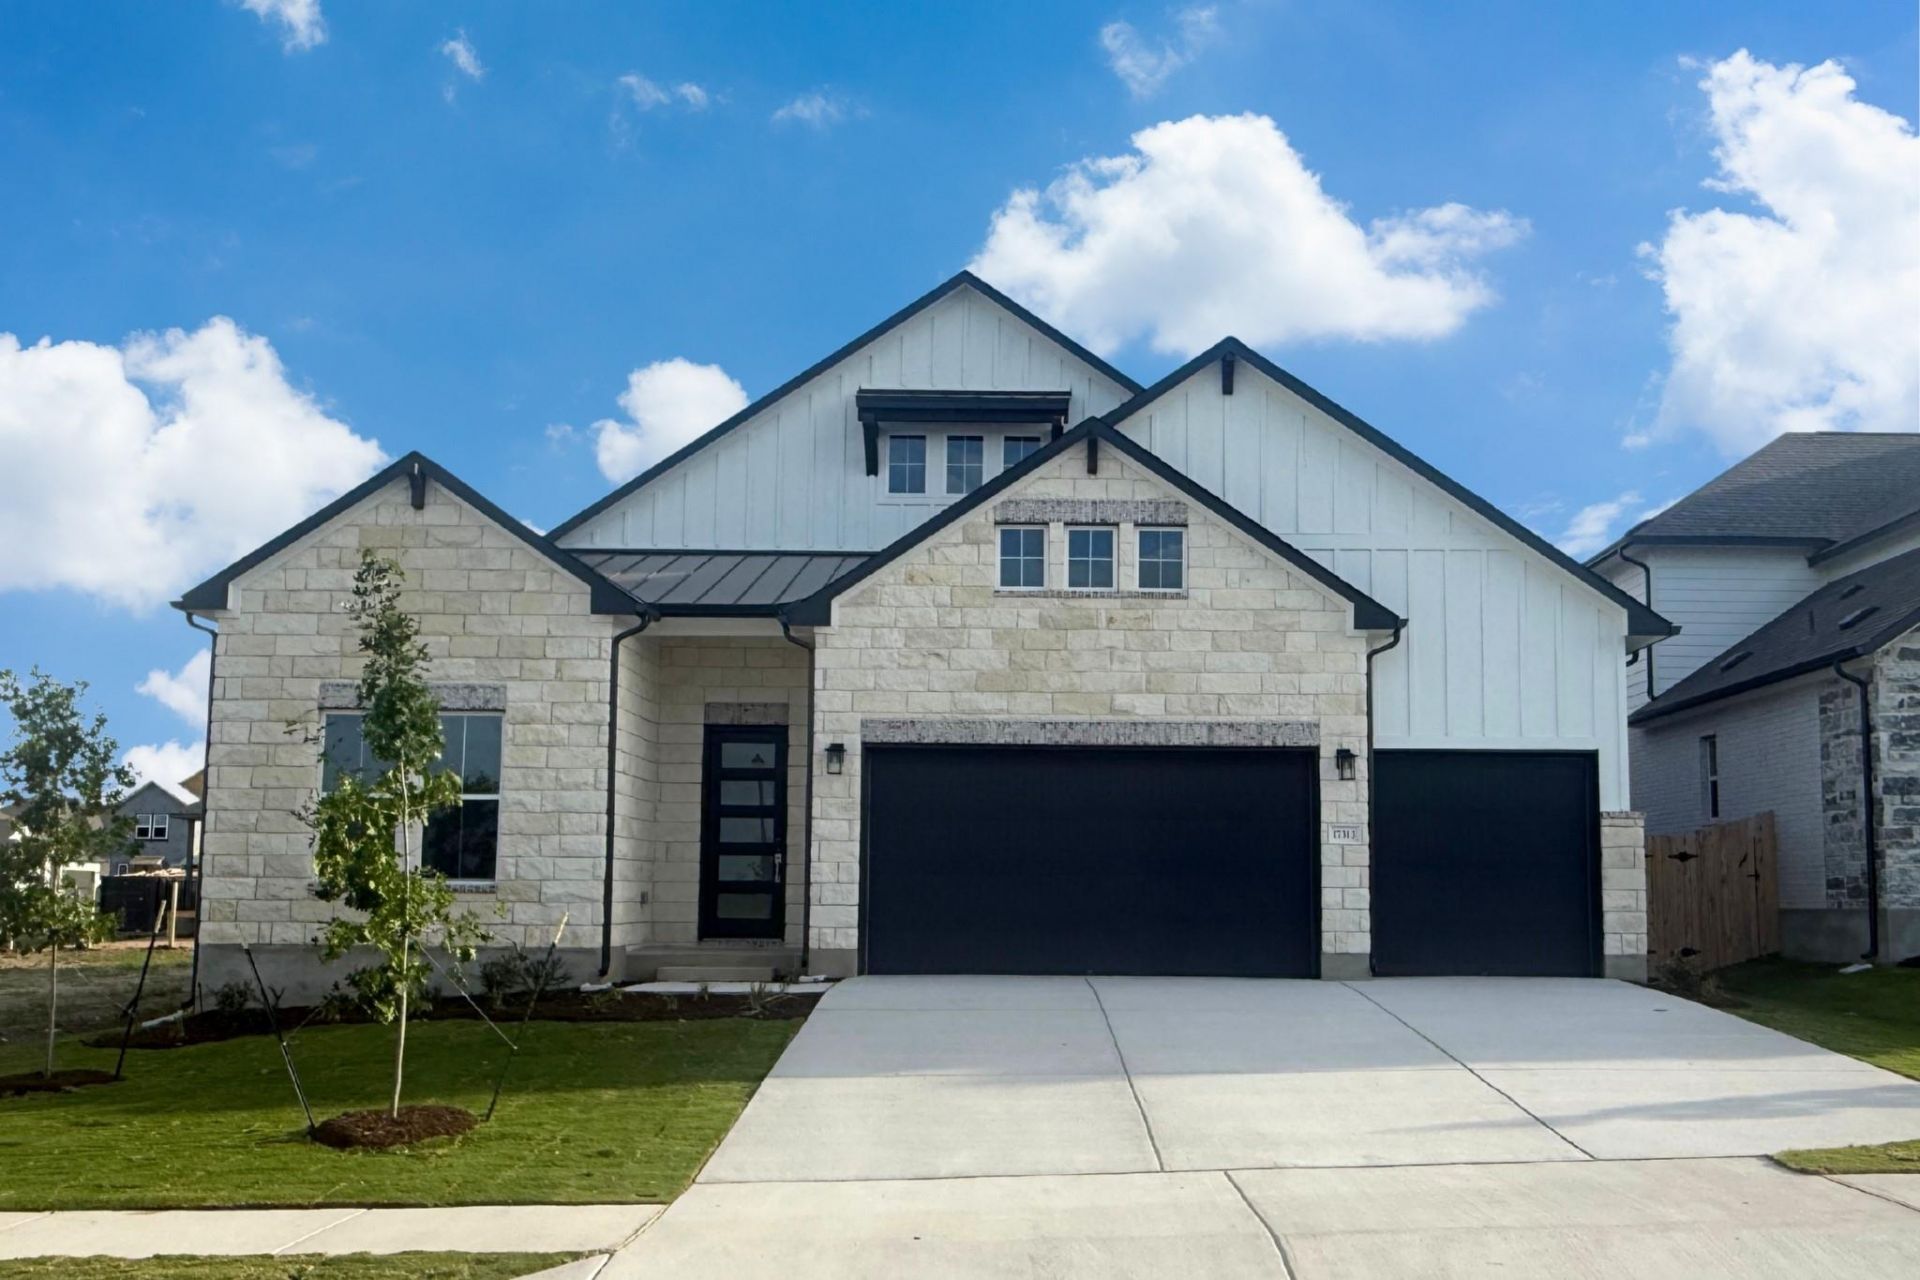
This modern 2,813sf One-Story new home is GFO Home's striking Johnson Floor Plan. Offering 4 Bedrooms, 3 Bathrooms, Study, & spacious 3-Car Garage, located in the Newest Section of Pflugervilles Original Master-Planned Community- The Grove at Blackhawk! An Open Concept Floor Plan with high Ceilings, beautiful light interior finishes, a Gourmet Chefs Kitchen featuring a large Center Island, large Walk-in Pantry, attached Breakfast Room, & Open Concept Family Room with soaring 12' ft Ceilings, contemporary 60 inch Electric Fireplace, & modern 15' ft 3-Panel Glass Slider Doors leading to the Covered Patio & Backyard. This beautiful home features a spacious Primary Suite with a luxurious Spa-Inspired Primary Bathroom featuring separate vanities, a designer Free-Standing Tub, expansive double sized Walk-In Shower with 3-panel contemporary glass windows, & an Oversized Primary Walk-In Closet. This home has 3 additional guest bedrooms with 2 full guest bathrooms. One guest bath is a shared bathroom between 2 Guest Bedrooms featuring separate private vanity areas with a shared commode and tub shower combo, the 3rd bath is a separate full bath. Enjoy a large laundry room, mudroom area off the garage entrance, spacious 3-Car Garage with pre-plumb for a water softener and tankless water heater. Experience high-end living with GFO Homes Johnson floor plan in Pflugervilles Premier Master-Planned Community. This beautiful & scenic community has it all, amazing on-site amenities like 3 amenity centers, community pools, fitness center, sport courts, & much more. Conveniently located right off 130, near top employers, shopping, dining, and family fun! Zoned to Pflugerville ISD & premier schools for a top-notch education. Complete & Ready for Move-In!
Property Features
Property Type: Residential - Single Family
Cooling: Central Air
Fenced: Yes
Fireplaces: 1
Garage: 3 car attached
Heating: Central
Lot Size: 0.17 Acres
Roof Type: Shingle
Stories: 1.0
Taxes: $15,880
Year Built: 2026
Amenities
Breakfast Bar
Ceiling Fan(s)
High Ceilings
Stone Counters
Electric Dryer Hookup
Kitchen Island
Open Floorplan
Pantry
Primary Bedroom on Main
Soaking Tub
Study/Home Office
Walk-In Closet(s)
Private Yard
See Remarks
Feature Descriptions
Appliances: Built-In Gas Range, Dishwasher, Disposal, ENERGY STAR Qualified Appliances, Microwave
Area #: PF
Community Features: Clubhouse, Dog Park, Fitness Center, Picnic Area, Playground, Pool, Sidewalks, Street Lights
Days on Site: 152
Exterior: Masonry ??? Partial, See Remarks
Fencimg: Fenced, See Remarks
Fireplace: Electric, Living Room
Flood Plain: No
Flooring: See Remarks, Carpet, Tile, Vinyl, Wood
HOA Fee: $120/ Quarterly
Laundry: Electric Dryer Hookup
Lot: See Remarks, Back Yard, Interior Lot, Landscaped, Sprinkler - In-ground, Trees-Small (Under 20 Ft)
Parcel#: 17313 Silverman Dr, Pflugerville, TX 78660
Parking: Attached, Garage, Garage Door Opener, Garage Faces Front
Parking Notes: Attached, Garage, Garage Door Opener, Garage Faces Fr
Patio/Porch: Covered, Patio
Restrictions: Deed Restrictions
Security: Prewired, Smoke Detector(s)
Sewer: Municipal Utility District (MUD)
Utilities: Electricity Connected, Natural Gas Connected, Sewer Connected, Water Connected
Water: Municipal Utility District (MUD), Public
Window: Insulated Windows
Local Schools
High School: Weiss
Middle School: Cele
Elementary School: Mott
School District: Pflugerville ISD
Listed By / Shown By
Listed By
Agency Name: Riverway Properties
Agency Contact: (713) 621-6111
Shown By
Agent Name: Gilbert Gracia Jr.
Agent Phone: (512) 825-1591
Agency Title: Realty Capital City

Estimate Your Payment
Estimated Payment
$ 2,833.65 per month $1,335.32 Principal & Interest $1,323.33 Property Tax $175.00 Homeowner's Insurance
17313 Silverman Dr | MLS# 3827011
This single family home located at 17313 Silverman Dr, Pflugerville, TX 78660 is currently listed for sale with an asking price of $599,990. This property was built in 2026 and has 4 bedrooms and 3 full baths with 2813 sq. ft. Silverman Dr is located in the Blackhawk subdivision within the Pflugerville ISD school district. Search Blackhawk real estate on gilbertg.rmcapitalcity.com today.