

BEDS2
BATHS2 full
SQUARE FEET894
MLS#5361762
STATUSActive
PROPERTY TYPEResidential - Condominium
SUBDIVISIONOne Barton Place Condo
SCHOOLEanes ISD
Property Description
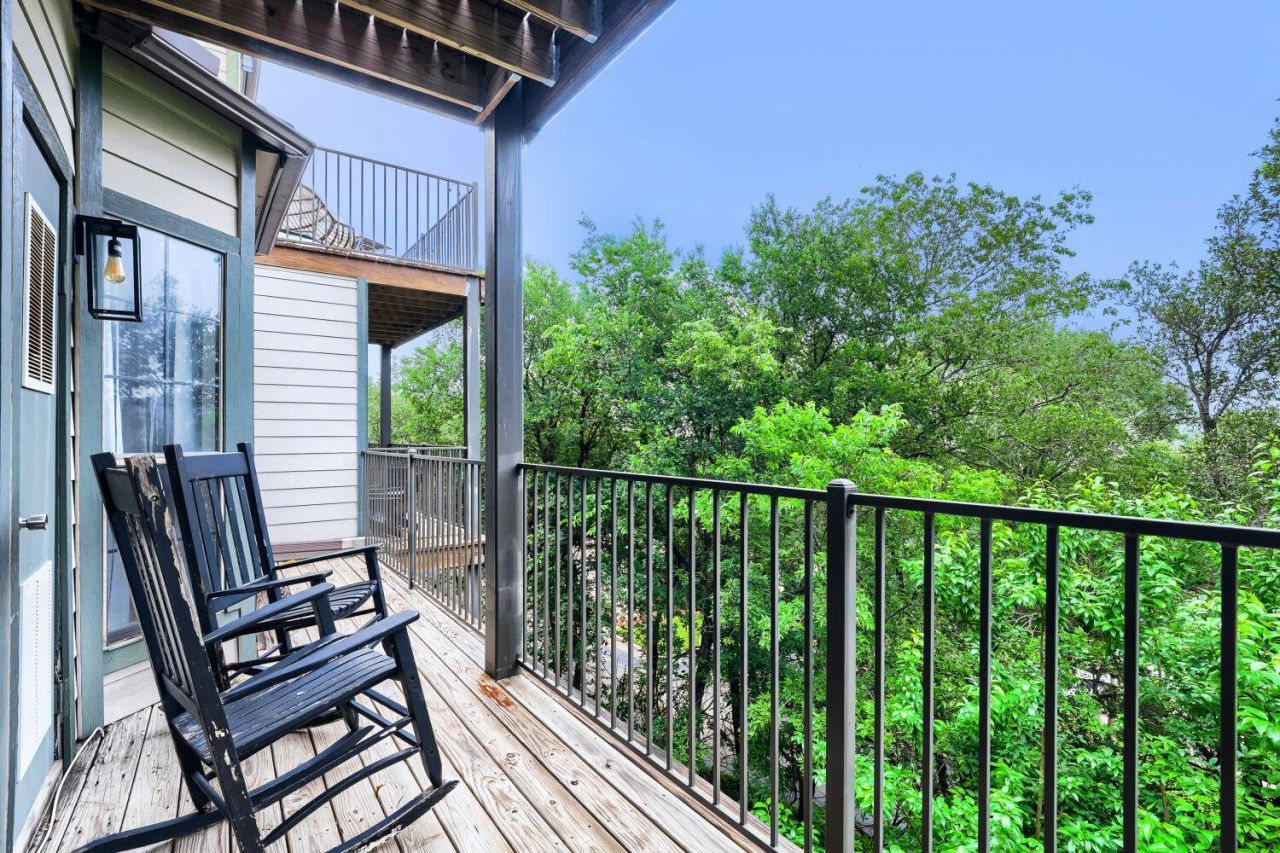
Private condo just 5 minutes south of Downtown Austin! Tucked away in the vibrant Barton Hills community, this charming 2-bedroom, 2-bath home features an oversized balcony with panoramic views overlooking the Barton Creek Greenbelt.Inside, enjoy an open, light-filled floor plan with a double-sided gas fireplace in the living room, a built-in bar with sink, and spacious living areas designed for comfort and entertaining. The gated community offers amenities including a pool/spa, shared garden, and putting green. The HOA covers water, trash, recycling, pest control, and sewer. Ideally located in top-rated Eanes ISD with nearby access to the Greenbelt, Campbells Hole, Taco Deli, Thoms Market, Barton Springs, Zilker Park, and ACL. A rare gem close to the city with peaceful greenbelt views.
Property Features
Property Type: Residential - Condominium
Cooling: Central Air
Fireplaces: 1
Heating: Central
Lot Size: 0.07 Acres
Roof Type: Composition
Stories: 1.0
Taxes: $6,165
Year Built: 1985
Amenities
Bookcases
Crown Molding
Primary Bedroom on Main
Granite Counters
Gutters Partial
No Exterior Steps
Feature Descriptions
Appliances: Electric Cooktop, Dishwasher, Disposal, Dryer, Oven, Free-Standing Range, Refrigerator, Washer, Electric Water Heater, See Remarks
Area #: 8E
Community Features: Curbs, Gated, Pool, Putting Green
Days on Site: 82
Exterior: Brick Veneer
Fireplace: Gas Log, Living Room
Flood Plain: Partial
Flooring: No Carpet, Wood
HOA Fee: $540/ Monthly
Lot: Sprinkler - Automatic, Trees-Small (Under 20 Ft), See Remarks
Parcel#: 01021302610013
Parking: Assigned, Covered, Open
Parking Notes: Assigned, Covered, Open
Patio/Porch: Deck
Pool: In Ground
Restrictions: City Restrictions, Deed Restrictions
Security: Smoke Detector(s)
Sewer: Public Sewer
Special View Info: Park/Greenbelt
Swimming Pool: Yes
Utilities: Electricity Available, Natural Gas Available
Water: Public
Window: Screens
Local Schools
High School: Westlake
Middle School: Hill Country
Elementary School: Cedar Creek (Eanes ISD)
School District: Eanes ISD
Listed By / Shown By
Listed By
Agency Name: Christies Intl Real Estate Lone Star
Agency Contact: (512) 270-8586
Shown By
Agent Name: Gilbert Gracia Jr.
Agent Phone: (512) 825-1591
Agency Title: Realty Capital City

Estimate Your Payment
Estimated Payment
$ 1,482.88 per month $856.84 Principal & Interest $513.75 Property Tax $112.29 Homeowner's Insurance
1741 Spyglass Dr, Unit 1-223 | MLS# 5361762
This condo located at 1741 Spyglass Dr, Unit 1-223, Austin, TX 78746 is currently listed for sale with an asking price of $385,000. This property was built in 1985 and has 2 bedrooms and 2 full baths with 894 sq. ft. Spyglass Dr, Unit 1-223 is located in the One Barton Place Condo subdivision within the Eanes ISD school district. Search One Barton Place Condo real estate on gilbertg.rmcapitalcity.com today.