

BEDS3
BATHS2 full 1 partial
SQUARE FEET2,193
MLS#8238291
STATUSPending
PROPERTY TYPEResidential - Single Family
SUBDIVISIONCannon Ranch
SCHOOLDripping Springs ISD
Property Description
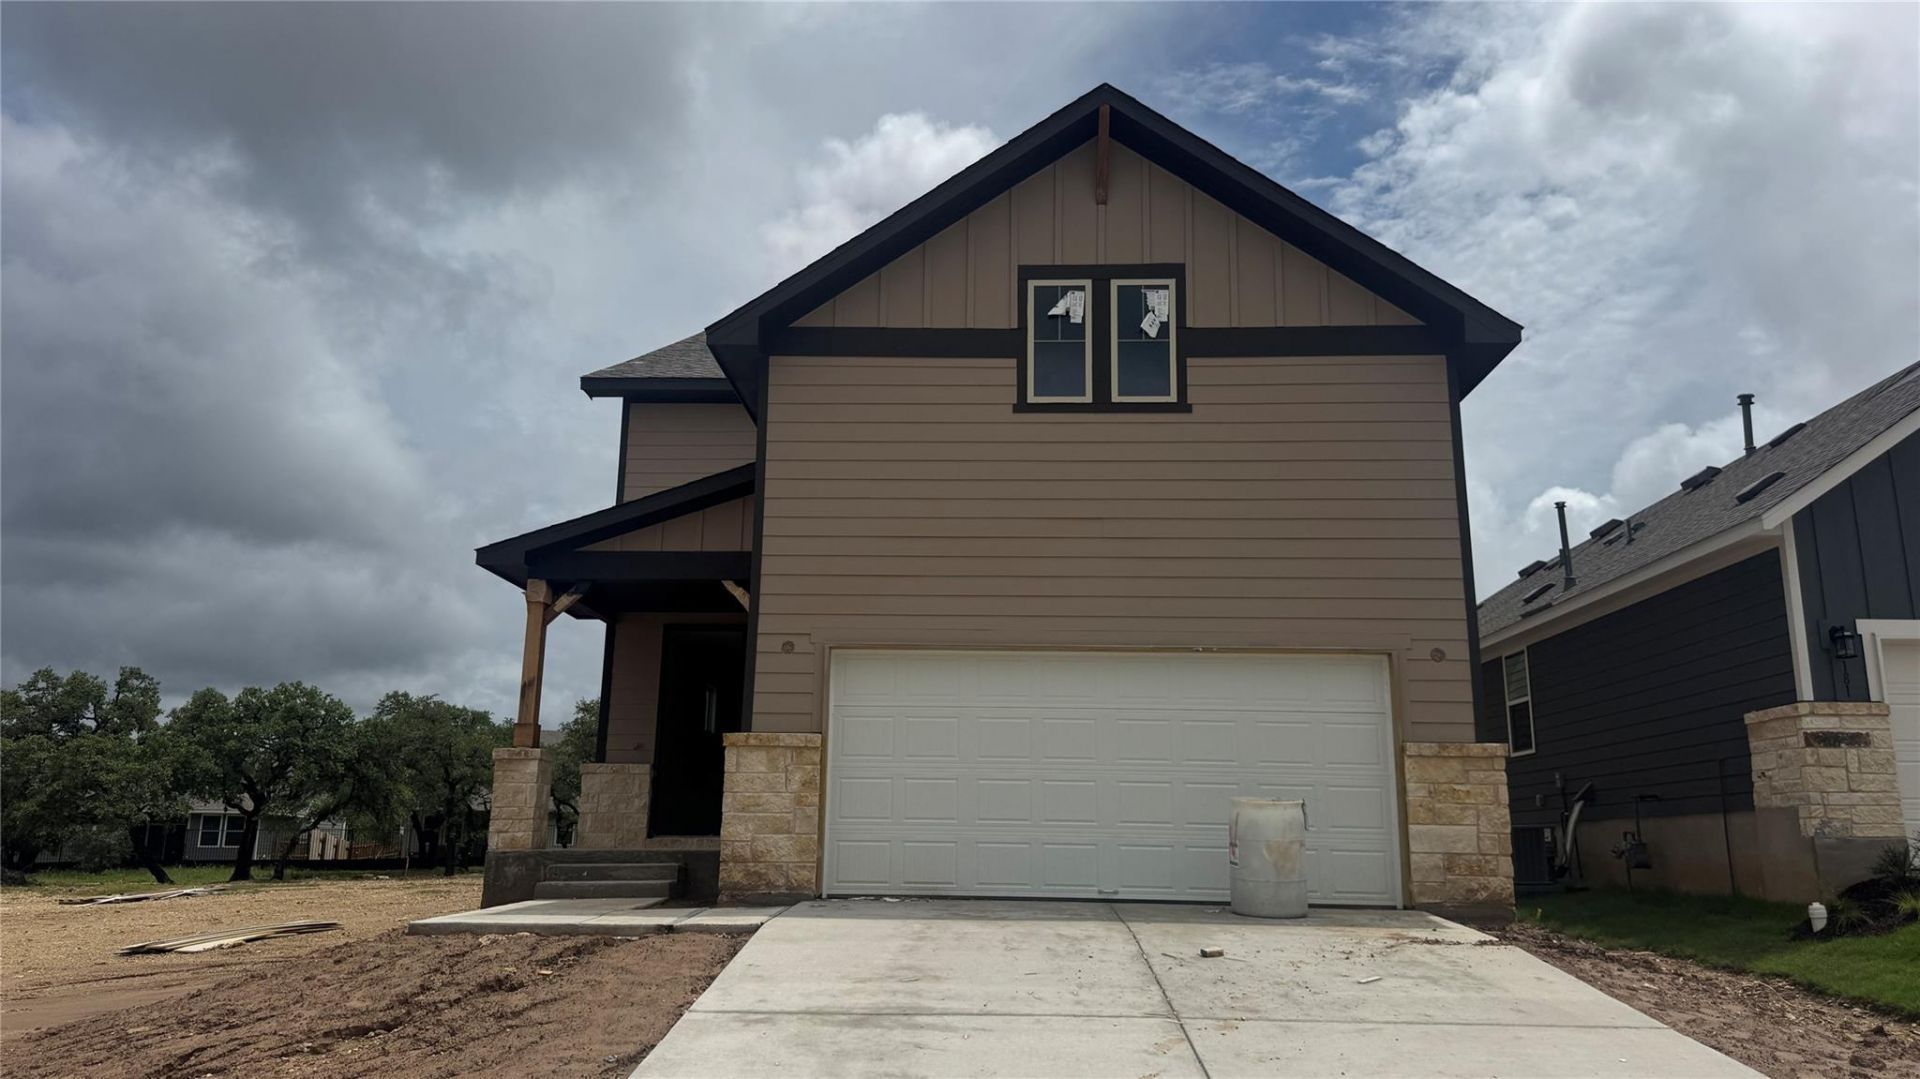
NEW CONSTRUCTION BY ASHTON WOODS! Available July 2026! The McKinney floor plan features 3 bedrooms, 2.5 baths, a private study, and a spacious game room, offering plenty of flexibility for work, play, and everyday living. One of the standout features of this home is its oversized kitchen, complete with abundant counter space and cabinetry for storage and entertaining. Backing to the community trail and a beautiful tree line, this homesite provides added privacy and peaceful views right from your backyard.
Property Features
Property Type: Residential - Single Family
Cooling: Ceiling Fan(s), Central Air
Garage: 2 car attached
Heating: Central
Lot Size: 0.14 Acres
Roof Type: Composition
Stories: 2.0
Taxes: $782
Year Built: 2026
Amenities
Ceiling Fan(s)
Double Vanity
Electric Dryer Hookup
Kitchen Island
Open Floorplan
Primary Bedroom on Main
Recessed Lighting
Washer Hookup
Gutters Partial
Pest Tubes in Walls
Feature Descriptions
Appliances: Built-In Oven(s), Built-In Range, Dishwasher, Disposal, Exhaust Fan, Gas Range, Microwave
Area #: HD
Community Features: Cluster Mailbox, Playground
Days on Site: 32
Exterior: HardiPlank Type, Masonry ??? Partial
Fencimg: Privacy, Wood
Flood Plain: No
Flooring: Carpet, Tile, Vinyl
HOA Fee: $43/ Monthly
Laundry: Electric Dryer Hookup, Washer Hookup
Lot: Back to Park/Greenbelt, Sprinkler - Automatic, Sprinkler - Back Yard, Sprinklers In Front, Sprinkler - Side Yard
Lot Dimensions: 40 x 120
Parcel#: 1112030007000774
Parking: Attached, Garage, Garage Faces Front
Parking Notes: Attached, Garage, Garage Faces Front
Patio/Porch: Covered, Patio
Restrictions: Deed Restrictions
Sewer: Public Sewer
Special View Info: Hill Country
Utilities: Cable Available, Electricity Available, Internet-Cable, Natural Gas Available, Water Available
Water: Public
Local Schools
High School: Dripping Springs
Middle School: Dripping Springs Middle
Elementary School: WildwoodSprings
School District: Dripping Springs ISD
Listed By / Shown By
Listed By
Agency Name: ERA Experts
Agency Contact: (512) 270-4765
Shown By
Agent Name: Gilbert Gracia Jr.
Agent Phone: (512) 825-1591
Agency Title: Realty Capital City

Estimate Your Payment
Estimated Payment
$ 1,294.31 per month $1,086.72 Principal & Interest $65.17 Property Tax $142.42 Homeowner's Insurance
175 Ranier Way | MLS# 8238291
This single family home located at 175 Ranier Way, Dripping Springs, TX 78620 is currently listed for sale with an asking price of $488,289. This property was built in 2026 and has 3 bedrooms and 2 full and 1 partial baths with 2193 sq. ft. Ranier Way is located in the Cannon Ranch subdivision within the Dripping Springs ISD school district. Search Cannon Ranch real estate on gilbertg.rmcapitalcity.com today.