

BEDS4
BATHS3 full
SQUARE FEET2,070
MLS#2595630
STATUSPending
PROPERTY TYPERental - Single Family
SUBDIVISIONShadowglen
SCHOOLManor ISD
Property Description
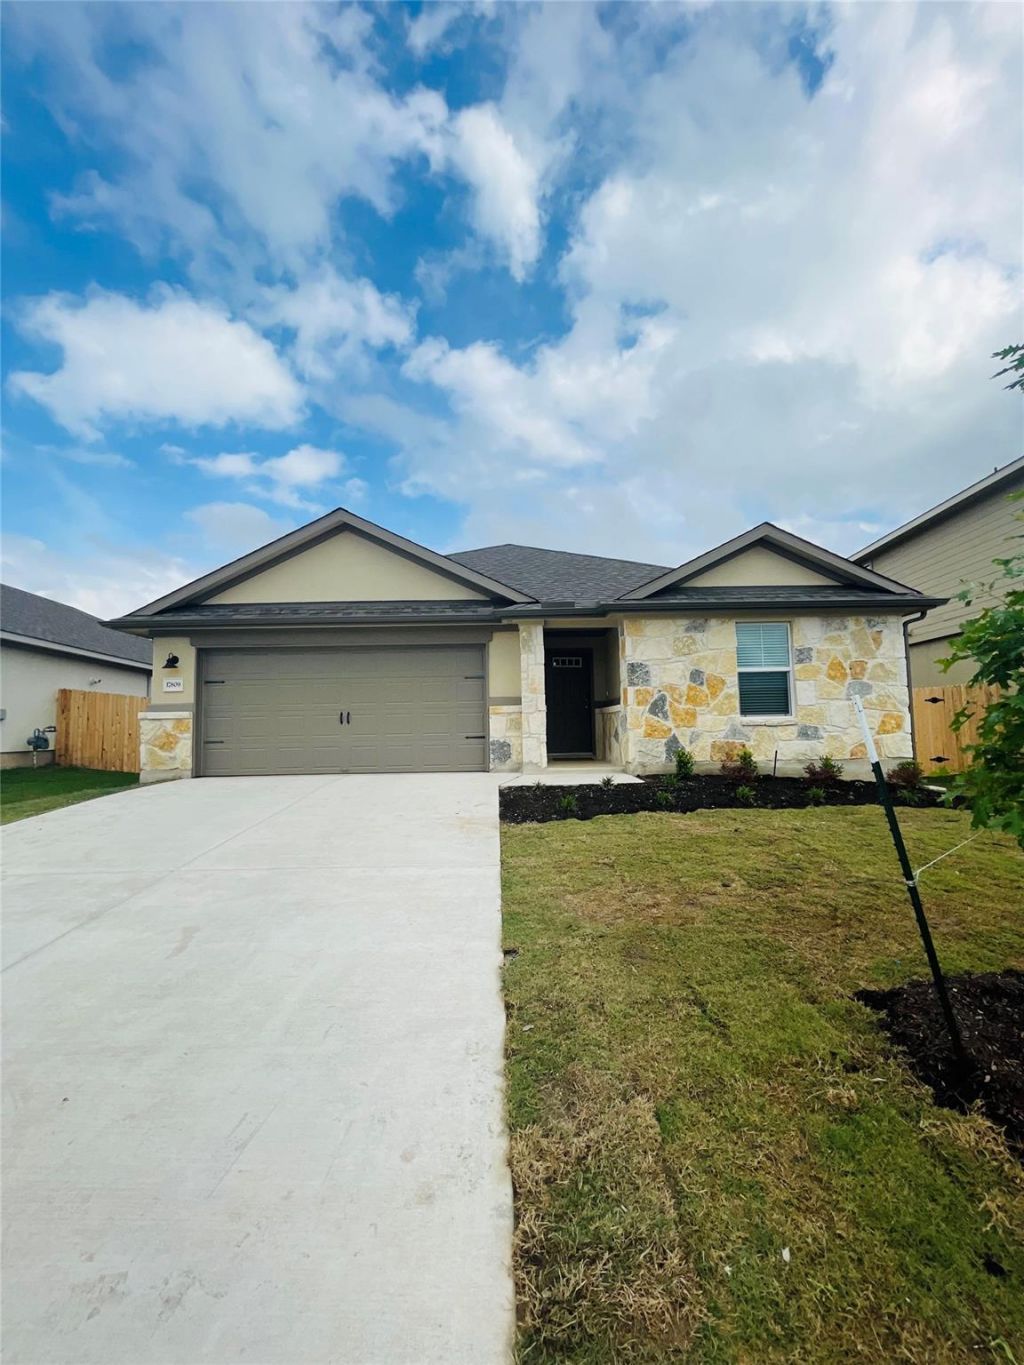
Like-new must see charming stucco and stone front home. It boasts of an open floor plan with plenty of natural light and offers a spacious kitchen with plenty of granite countertop space, featuring a nice size island and stainless steel appliances, including the fridge. Perfect, private backyard with a covered patio and backs up to neighborhood road to allow for privacy. Main areas have easy maintenance of EVP floors throughout the main floors of the house. The spacious primary bedroom features a two-sink vanity, spacious walk-in shower, and walk-in closet. This home is a 4 bedroom with 3 full bath and plus one of the bedrooms containing en suite bathroom and washer/dryer. You will get access to the community pool, and schools within the community. Whether you prefer golfing, jogging or swimming, this community has it all. Shadowglen neighborhood includes a community recreation center with a fitness center, and 2 pools to choose from with a child splash pad and slides, and the Shadowglen Golf Club right at the doorsteps of the community. Location is accessible to main freeways, tolls, and driveable to Tesla Giga and Samsung Austin Semiconductor. Applicants should always verify which schools this property is assigned to with the School District.
Property Features
Property Type: Rental - Single Family
Cooling: Ceiling Fan(s), Electric
Garage: 2
Heating: Electric
Lot Size: 0.60 Acres
Roof Type: Shingle
Stories: 1.0
Year Built: 2023
Amenities
Ceiling Fan(s)
Open Floorplan
Primary Bedroom on Main
Walk-In Closet(s)
Private Yard
Feature Descriptions
Appliances: Dishwasher, Disposal, Dryer, Gas Cooktop, Ice Maker, Microwave, Oven, Refrigerator, Washer/Dryer
Area #: MA
Community Features: Clubhouse, Golf, Pool
Days on Site: 90
Exterior: Stone, Stucco
Fencimg: Back Yard
Flood Plain: No
Flooring: Vinyl
Lot: Back Yard, Near Golf Course
Parcel#: 02456719150000
Parking: Garage, Garage Door Opener, Garage Faces Front
Parking Notes: Garage, Garage Door Opener, Garage Faces Front
Patio/Porch: Covered
Pets Allowed: Cats OK, Dogs OK, Small Dogs, Medium Dogs, Number Limit, Size Limit, Breed Restrictions
Security: Fire Alarm
Sewer: None
Special View Info: Neighborhood
Utilities: Electricity Connected, Sewer Connected, Water Available
Water: Public
Window: Blinds
Local Schools
High School: Manor
Middle School: Manor (Manor ISD)
Elementary School: ShadowGlen
School District: Manor ISD
Listed By / Shown By
Listed By
Agency Name: REKonnection, LLC
Agency Contact: (469) 288-0203
Shown By
Agent Name: Gilbert Gracia Jr.
Agent Phone: (512) 825-1591
Agency Title: Realty Capital City

17809 Owl Tree Rd | MLS# 2595630
This property located at 17809 Owl Tree Rd, Manor, TX 78653 is currently listed for rent with an asking price of $2,150 / Monthly. Owl Tree Rd is located within the Manor ISD school district. Search Manor real estate on gilbertg.rmcapitalcity.com today.