

BEDS4
BATHS3 full
SQUARE FEET2,813
MLS#9825474
STATUSActive
PROPERTY TYPEResidential - Single Family
SUBDIVISIONTravisso
SCHOOLLeander ISD
Property Description
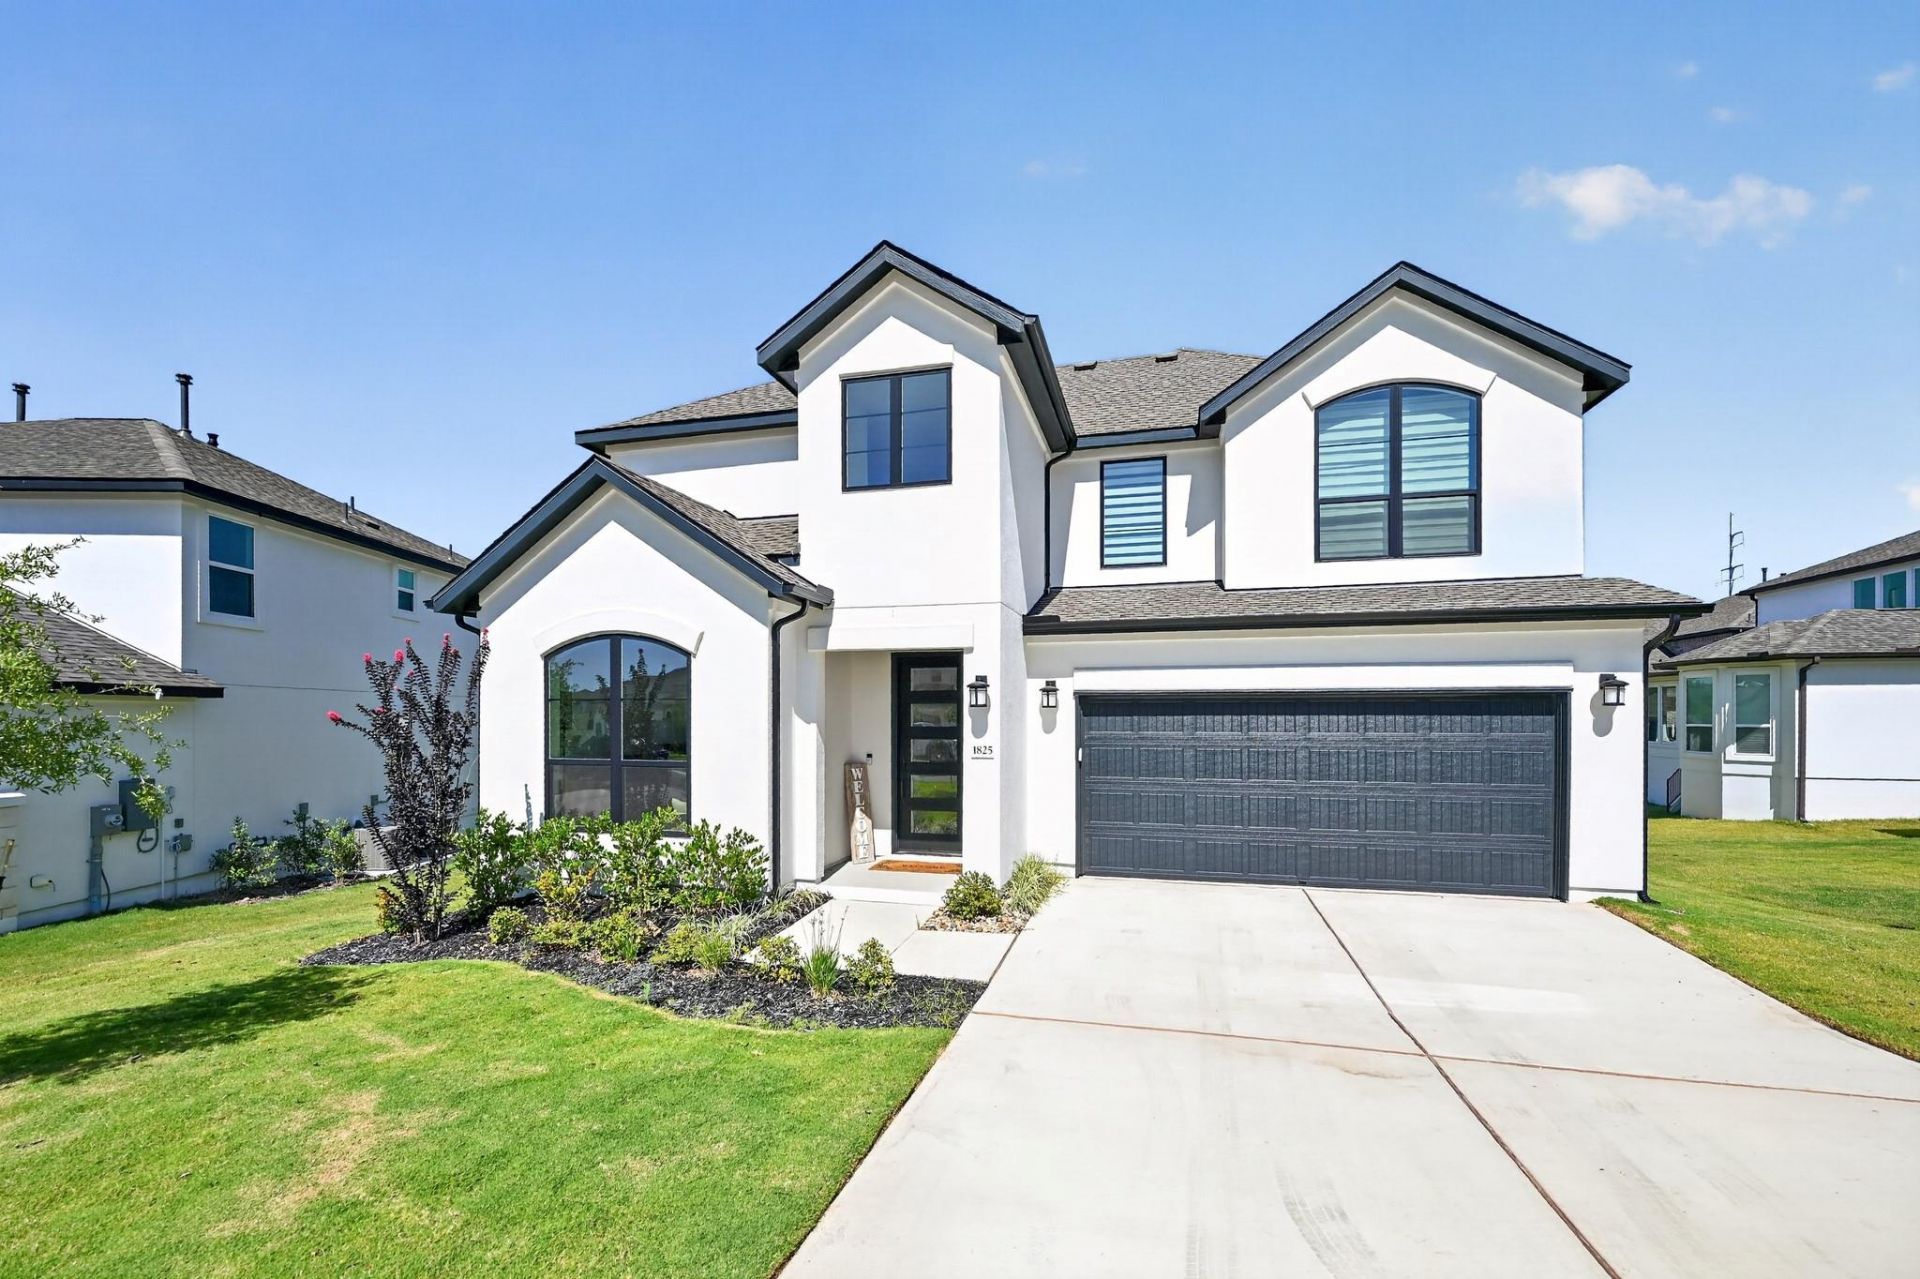
Exceptional 2025-built Travisso home situated on a desirable .25-acre lot with $150K in builder upgrades and designer selections. This beautifully appointed residence offers an elevated blend of style, function, and indoor-outdoor living. The open-concept main living area features a stunning 12' x 8' multi-slide glass door, creating a seamless connection to the covered outdoor living space and generous backyard.The expanded kitchen is a true centerpiece, featuring upgraded cabinetry, quartz countertops, and a premium KitchenAid appliance package with a 36 gas cooktop. Throughout the home, thoughtful upgrades include black windows, 8' first-floor doors, upgraded flooring and tile, designer lighting, modern stair finishes, and upgraded interior hardware.The spacious primary suite offers a luxurious retreat with a spa-inspired bath featuring an upgraded rainhead and handshower, vessel sinks, semi-frameless shower enclosure, upgraded tile, and rain-glass window. Additional features include EV charging pre-wire, exterior lighting enhancements, upgraded plumbing fixtures, and pre-wiring for audio. Refrigerator + W/D can convey, furniture also negotiable. Travisso | Upgrades | High Ceilings | Open Plan | 2025 Build | Dedicated Home Office | Larger Lot
Property Features
Property Type: Residential - Single Family
Cooling: Ceiling Fan(s), Central Air
Fenced: Yes
Garage: 2 car attached
Heating: Central
Lot Size: 0.26 Acres
Roof Type: Shingle
Stories: 2.0
Taxes: $17,330
Year Built: 2025
Amenities
See Remarks
Ceiling Fan(s)
High Ceilings
Quartz Counters
Eat-in Kitchen
Entrance Foyer
Kitchen Island
Multiple Living Areas
Open Floorplan
Primary Bedroom on Main
Recessed Lighting
Study/Home Office
Walk-In Closet(s)
See Remarks
Gutters Full
Lighting
Private Yard
Feature Descriptions
Appliances: See Remarks, Dishwasher, Dryer, Gas Range, Microwave, Oven, RNGHD, Refrigerator, Stainless Steel Appliance(s), Washer
Area #: LN
Community Features: Clubhouse, Cluster Mailbox, Common Grounds, Controlled Access, Park, Playground, Pool
Days on Site: 35
Exterior: See Remarks, Stucco
Fencimg: Fenced, Full
Flood Plain: No
Flooring: Carpet, Tile
HOA Fee: $540/ Semi-Annually
Lot: See Remarks, Back Yard, Landscaped, Sprinkler - Automatic, Sprinkler - In-ground, Trees-Medium (20 Ft - 40 Ft)
Parcel#: 05046004120000
Parking: Attached, Garage, Garage Door Opener
Parking Notes: Attached, Garage, Garage Door Opener
Patio/Porch: See Remarks, Covered, Patio
Restrictions: Deed Restrictions
Security: Carbon Monoxide Detector(s), Smoke Detector(s)
Sewer: Public Sewer
Special View Info: See Remarks, Hill Country, Neighborhood
Utilities: Electricity Connected, Natural Gas Connected, Sewer Connected, Water Connected
Water: Municipal Utility District (MUD), Public
Window: See Remarks, Blinds, Shutters
Local Schools
High School: Leander High
Middle School: Running Brushy
Elementary School: CC Mason
School District: Leander ISD
Listed By / Shown By
Listed By
Agency Name: Keller Williams Realty
Agency Contact: (512) 954-2088
Shown By
Agent Name: Gilbert Gracia Jr.
Agent Phone: (512) 825-1591
Agency Title: Realty Capital City

Estimate Your Payment
Estimated Payment
$ 3,357.26 per month $1,691.43 Principal & Interest $1,444.17 Property Tax $221.67 Homeowner's Insurance
1825 Asti Ln | MLS# 9825474
This single family home located at 1825 Asti Ln, Leander, TX 78641 is currently listed for sale with an asking price of $760,000. This property was built in 2025 and has 4 bedrooms and 3 full baths with 2813 sq. ft. Asti Ln is located in the Travisso subdivision within the Leander ISD school district. Search Travisso real estate on gilbertg.rmcapitalcity.com today.