

BEDS3
BATHS2 full
SQUARE FEET1,762
MLS#6796181
STATUSPending
PROPERTY TYPERental - Single Family
SUBDIVISIONFalcon Pointe
SCHOOLPflugerville ISD
Property Description
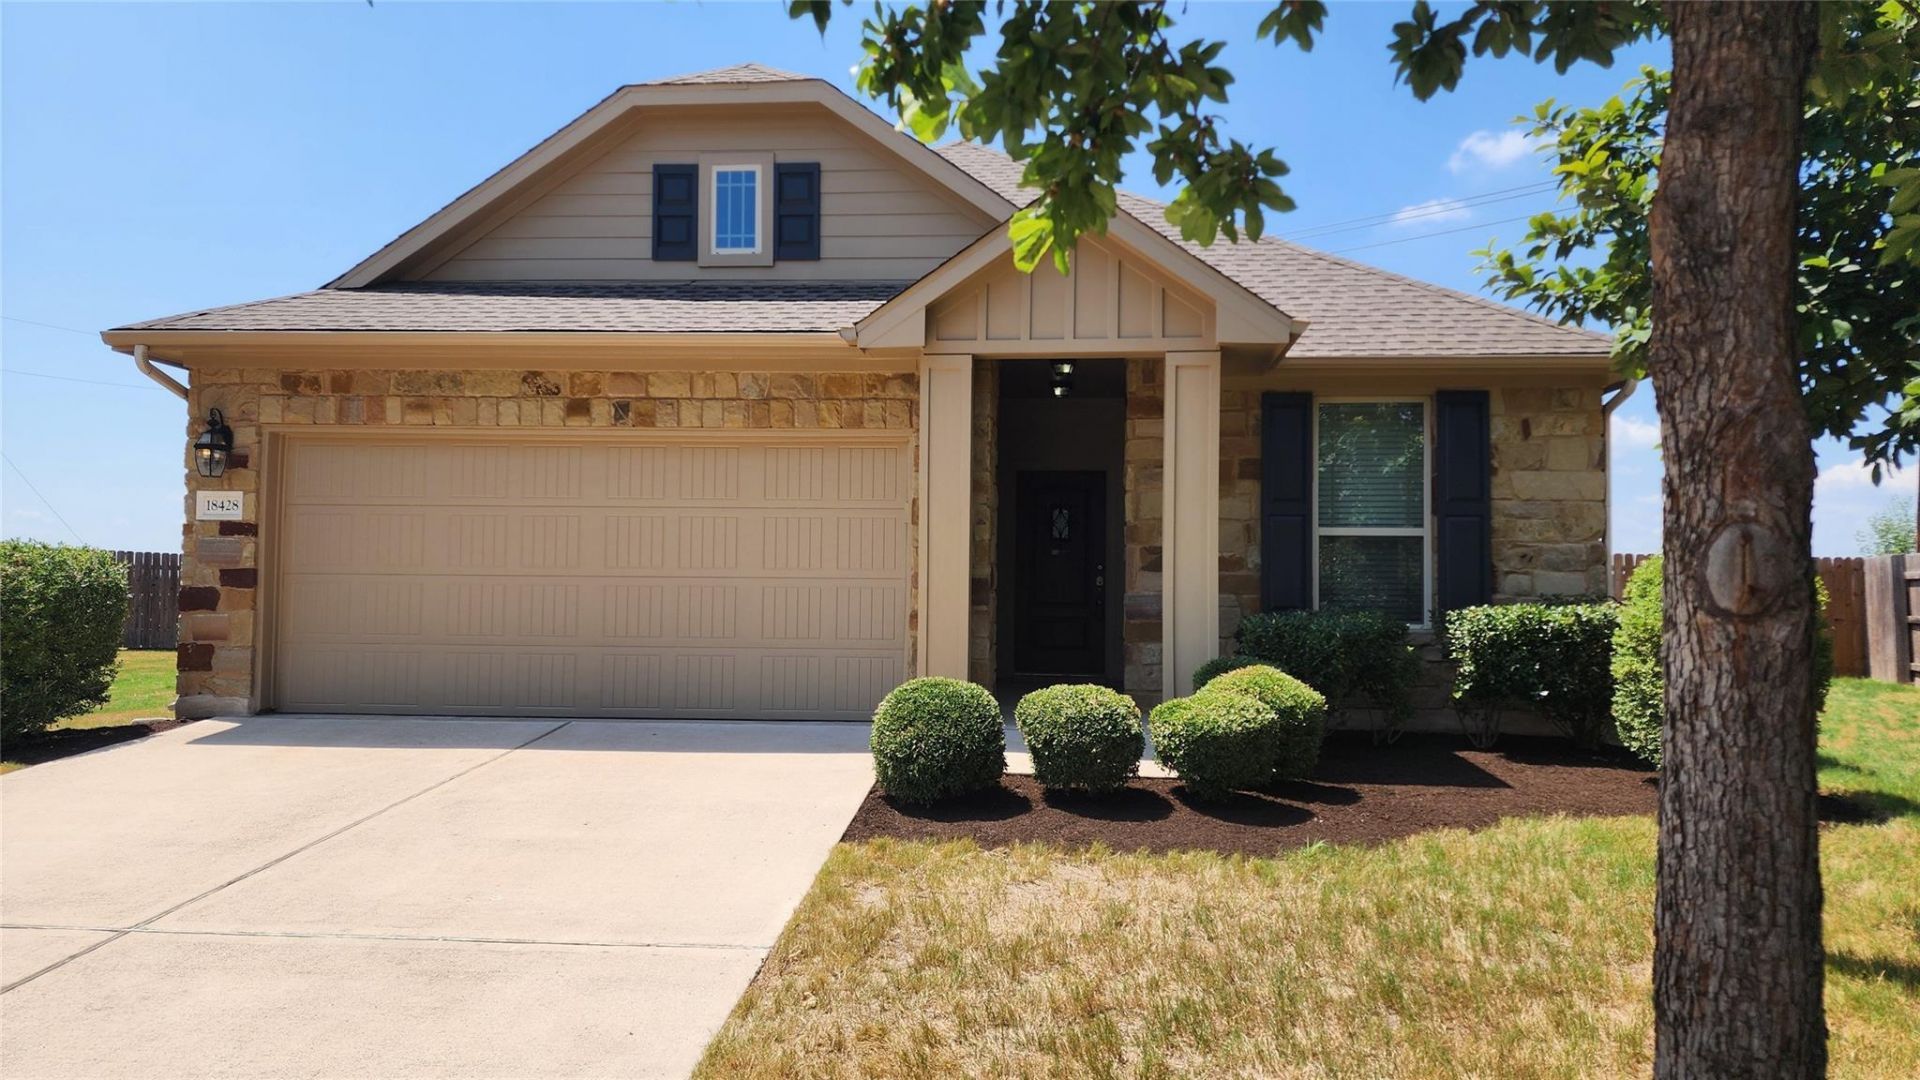
This well-maintained single-family residence, built in 2015, offers 1,762 sq. ft. of comfortable living space in Pflugerville. The home features an attached garage and comes equipped with essential appliances, including a washer, dryer, refrigerator, dishwasher, microwave, and range.The interior showcases an open floor plan with tile and carpet flooring, recessed lighting, and ceiling fans throughout. The kitchen includes a spacious island, while the primary suite features a walk-in closet, double vanity, and a soaking tub. Additional highlights include a gas water heater and a convenient layout designed for modern living.Outside, the home offers a wooden fenced backyard and a covered patio with a ceiling fan, ideal for relaxing or entertaining. The front yard features small bushes and medium-sized trees, enhancing the propertys curb appeal.
Property Features
Property Type: Rental - Single Family
Cooling: Ceiling Fan(s), Central Air
Garage: 2
Heating: Central, Natural Gas
Lot Size: 0.24 Acres
Roof Type: Composition
Stories: 1.0
Year Built: 2015
Amenities
Ceiling Fan(s)
High Ceilings
Vaulted Ceiling(s)
Granite Counters
Crown Molding
Double Vanity
Kitchen Island
Open Floorplan
Recessed Lighting
Soaking Tub
Walk-In Closet(s)
Gutters Partial
Feature Descriptions
Appliances: Dishwasher, Disposal, Gas Range, Microwave, Refrigerator, Gas Water Heater
Area #: PF
Community Features: Clubhouse, Fitness Center, Golf, Park, Picnic Area, Playground, Pool, Sport Court(s)/Facility, Tennis Court(s)
Days on Site: 113
Exterior: Brick Veneer, HardiPlank Type, Stone Veneer
Fencimg: Back Yard, Privacy, Wood
Flood Plain: No
Flooring: Carpet, Tile
Lot: Interior Lot, Irregular Lot
Lot Dimensions: 46x155x118x126 rear
Parcel#: 02784904630000
Parking: Door-Single, Garage Door Opener
Parking Notes: Door-Single, Garage Door Opener
Patio/Porch: Covered, Front Porch, Patio
Pets Allowed: Cats OK, Dogs OK, Small Dogs
Security: yes
Security: Security System Owned
Sewer: Public Sewer
Utilities: Cable Connected, Electricity Connected, Internet-Cable, Natural Gas Connected, Underground Utilities, Water Connected
Water: Municipal Utility District (MUD)
Window: Blinds, Double Pane Windows, Low Emissivity Windows
Local Schools
High School: Hendrickson
Middle School: Kelly Lane
Elementary School: Murchison
School District: Pflugerville ISD
Listed By / Shown By
Listed By
Agency Name: LASA PROPERTY MANAGEMENT LLC
Agency Contact: (512) 740-2262
Shown By
Agent Name: Gilbert Gracia Jr.
Agent Phone: (512) 825-1591
Agency Title: Realty Capital City

18428 Blush Rose Rd | MLS# 6796181
This property located at 18428 Blush Rose Rd, Pflugerville, TX 78660 is currently listed for rent with an asking price of $2,200 / Monthly. Blush Rose Rd is located within the Pflugerville ISD school district. Search Pflugerville real estate on gilbertg.rmcapitalcity.com today.