

BEDS4
BATHS3 full 1 partial
SQUARE FEET3,648
MLS#1226406
STATUSActive
PROPERTY TYPEResidential - Single Family
SUBDIVISIONFairways At Crystal Falls Sc3 P
SCHOOLLeander ISD
Property Description
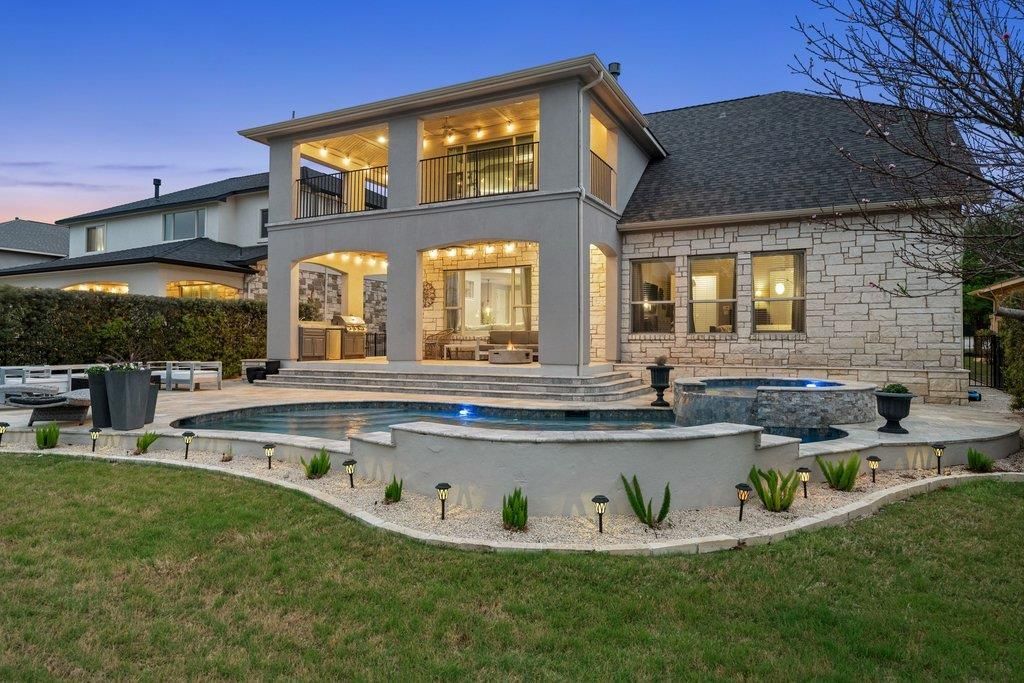
Experience unrivaled luxury within the secluded gates of Cap Rock at Crystal Falls. This sophisticated retreat offers a meticulously designed floor plan featuring a private study, a cinematic media room, and a versatile loft game area. The heart of the home is a gourmet chefs kitchen boasting crisp white cabinetry, a contrasting charcoal island, and professional-grade stainless appliances. Even the two-and-a-half-car garage is a showpiece, featuring high-end epoxy flooring, custom storage, and dedicated space perfect for your golf cart or family bikes. Outside, the entertainers backyard is anchored by a shimmering pool and spa, a fully equipped kitchen, and a grand covered patio. The professionally landscaped grounds include a curated cactus garden and irrigated flower beds, offering rare, private access directly to the golf course. Conclude your evenings on the massive upper balcony, a premier vantage point for hosting guests against the backdrop of breathtaking Hill Country sunsets!
Property Features
Property Type: Residential - Single Family
Cooling: Central Air
Fireplaces: 1
Garage: 2
Heating: Central
Lot Size: 0.26 Acres
Roof Type: Composition
Stories: 2.0
Taxes: $17,358
Year Built: 2014
Amenities
Bidet
Breakfast Bar
Built-in Features
Ceiling Fan(s)
High Ceilings
Granite Counters
Crown Molding
Double Vanity
Electric Dryer Hookup
Entrance Foyer
High Speed Internet
Interior Steps
Kitchen Island
Multiple Dining Areas
Multiple Living Areas
Open Floorplan
Pantry
Primary Bedroom on Main
Recessed Lighting
Smart Home
Sound System
Storage
Study/Home Office
Walk-In Closet(s)
Wired for Sound
Balcony
Exterior Steps
Garden
Gutters Full
Lighting
Outdoor Grill
Private Entrance
Private Yard
Feature Descriptions
Appliances: Cooktop, Dishwasher, Disposal, Exhaust Fan, Microwave, Range
Area #: CLN
Community Features: Gated, Golf, Pool, Street Lights, Tennis Court(s)
Days on Site: 115
Exterior: Stone
Fencimg: Wrought Iron
Fireplace: Family Room
Flood Plain: No
Flooring: Carpet, Tile, Wood
HOA Fee: $100/ Monthly
Hot Tub: Yes
Laundry: Electric Dryer Hookup
Lot: Near Golf Course, Trees-Medium (20 Ft - 40 Ft)
Parcel#: 05124008050000
Parking: Driveway, Garage, Garage Faces Front, Golf Cart Garage, Storage
Parking Notes: Driveway, Garage, Garage Faces Front, Golf Cart Garag
Patio/Porch: Covered, Patio, Rear Porch
Pool: Gunite, In Ground, Pool Sweep, Waterfall
Restrictions: Deed Restrictions
Security: yes
Security: Security System
Sewer: Public Sewer
Spa: Hot Tub, In Ground
Special View Info: Golf Course, Pool
Swimming Pool: Yes
Utilities: Electricity Available, Other, Natural Gas Available, Underground Utilities
Water: Public
Window: Screens
Local Schools
High School: Leander High
Middle School: Running Brushy
Elementary School: Whitestone
School District: Leander ISD
Listed By / Shown By
Listed By
Agency Name: Keller Williams Realty
Agency Contact: (512) 699-8507
Shown By
Agent Name: Gilbert Gracia Jr.
Agent Phone: (512) 825-1591
Agency Title: Realty Capital City

Estimate Your Payment
Estimated Payment
$ 3,837.87 per month $2,114.29 Principal & Interest $1,446.50 Property Tax $277.08 Homeowner's Insurance
1848 Harvest Dance Dr | MLS# 1226406
This single family home located at 1848 Harvest Dance Dr, Leander, TX 78641 is currently listed for sale with an asking price of $950,000. This property was built in 2014 and has 4 bedrooms and 3 full and 1 partial baths with 3648 sq. ft. Harvest Dance Dr is located in the Fairways At Crystal Falls Sc3 P subdivision within the Leander ISD school district. Search Fairways At Crystal Falls Sc3 P real estate on gilbertg.rmcapitalcity.com today.