

BEDS3
BATHS2 full 1 partial
SQUARE FEET3,248
MLS#3658486
STATUSActive
PROPERTY TYPEResidential - Condominium
SUBDIVISIONSt Tropez
SCHOOLEanes ISD
Property Description
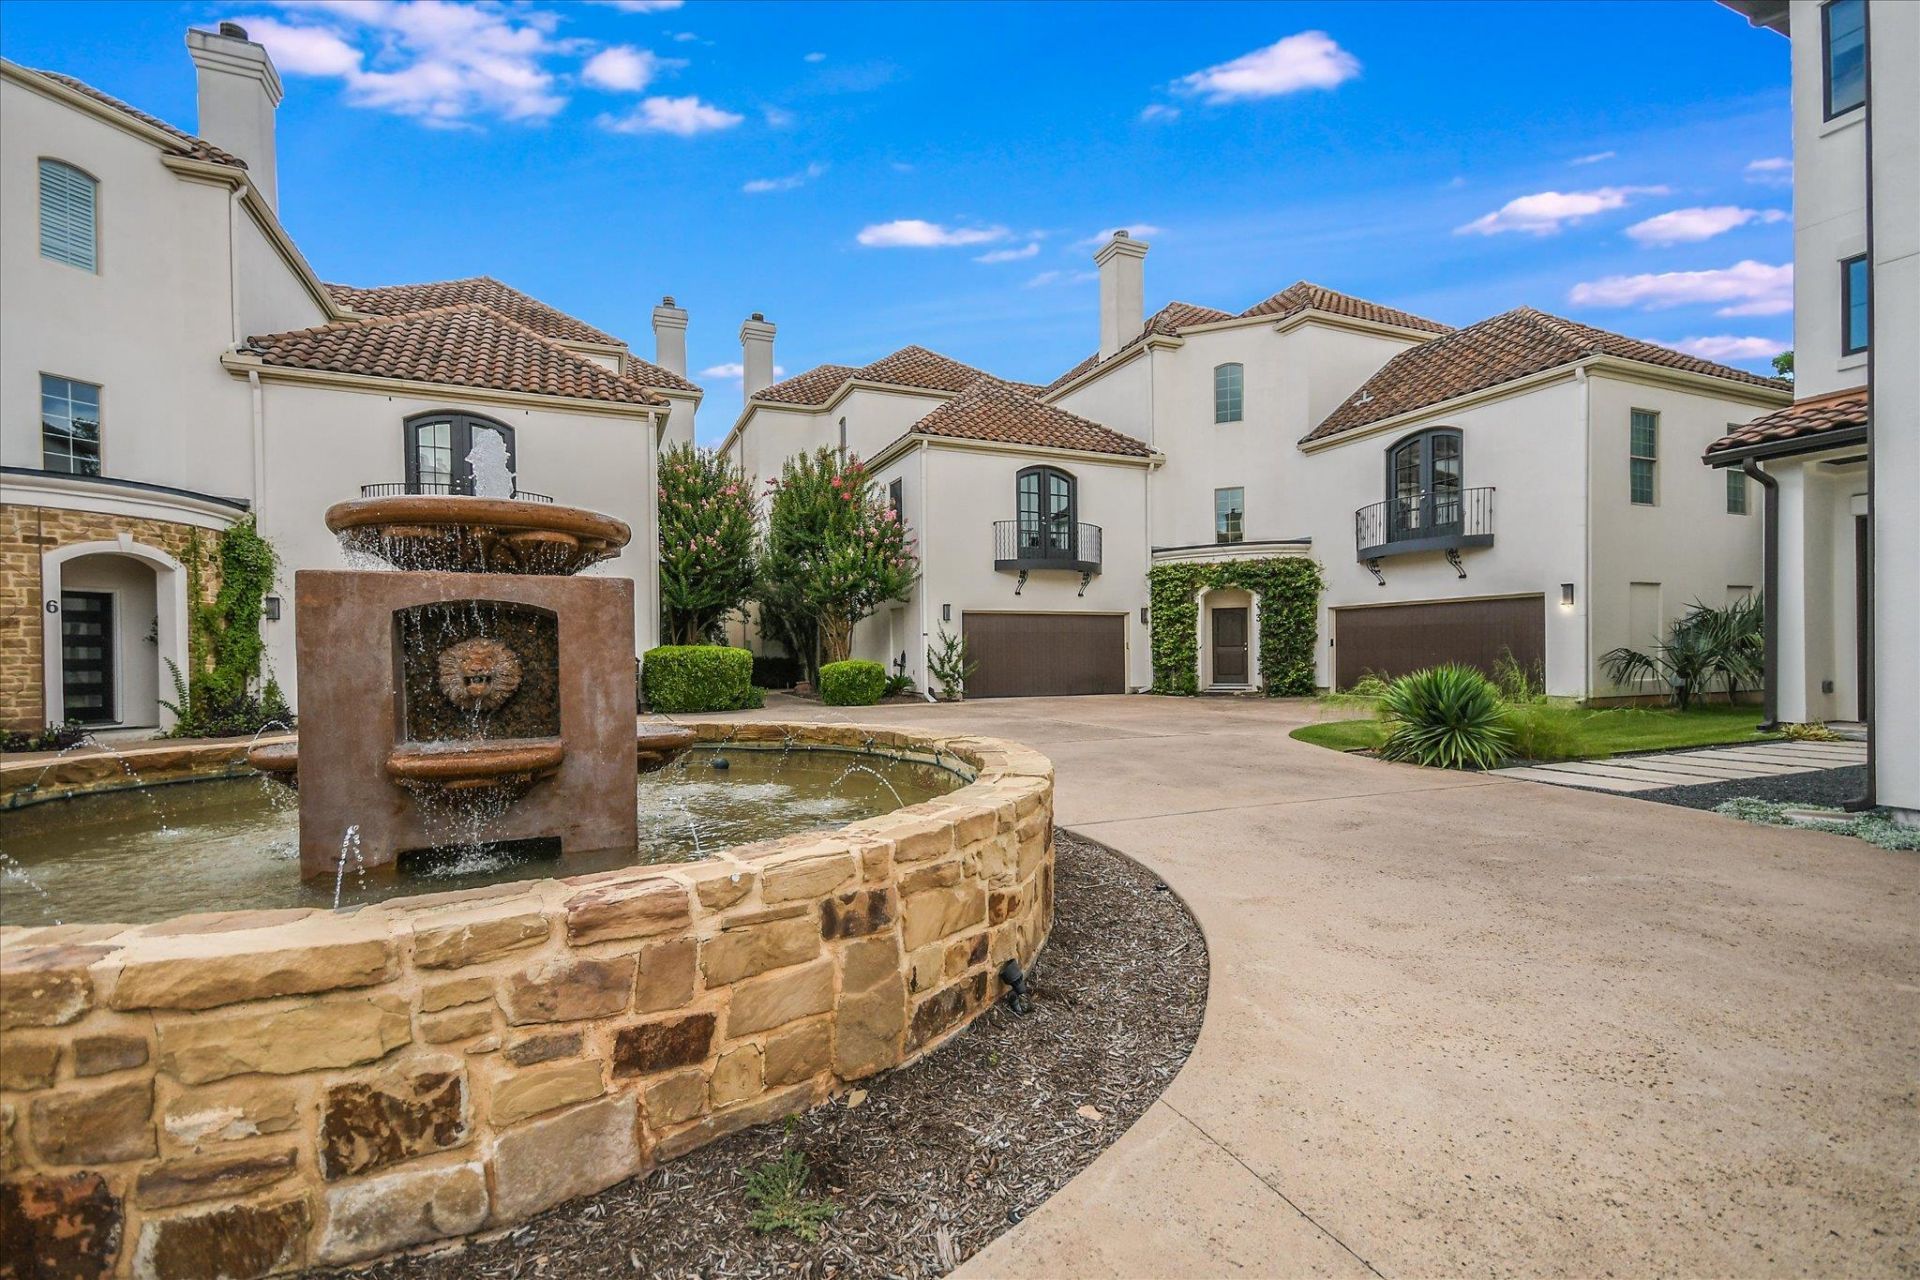
Lake Side living in the hill country of Westlake, 10 minutes from downtown Austin. Lock-n-leave with BOAT SLIP & MALIBU Wakesetter BOAT INCLUDED!!! This private /gated enclave inside St Tropez has only 8 private townhomes. This stunning home has 2 living areas with built-ins and spacious open floor plan (Optional 2nd living/game room can be converted to 4th bedroom & 3rd Full Bath) 2 Bedrooms down with separate entry and primary suite upstairs with sitting area and stunning views. The kitchen has stainless steel appliances, quartz countertops with wine/ bar fridge and 2 large separate patio areas which makes this home perfect for entertaining inside & out. (Optional Elevator) St Tropez has resort style amenities that will make you feel like everyday is a vacation! Community pool, pickleball/ basketball court, paddle board, large cabana party deck with fireplace, TV & a fire pit to enjoy lakeside living- Along with award winning Eanes ISD & UT Longhorns, shopping and entertainment near by makes this the perfect place to escape and get-a-way!
Property Features
Property Type: Residential - Condominium
Cooling: Central Air
Fireplaces: 1
Garage: 2 car attached
Heating: Central
Lot Size: 0.19 Acres
Roof Type: Tile
Stories: 3.0
Taxes: $14,235
Year Built: 2002
Amenities
Bookcases
Breakfast Bar
Ceiling Fan(s)
High Ceilings
Chandelier
Quartz Counters
Crown Molding
Double Vanity
Electric Dryer Hookup
Entrance Foyer
French Doors
Interior Steps
Multiple Living Areas
Storage
Walk-In Closet(s)
Washer Hookup
Wet Bar
Balcony
Boat Dock - Private
Boat Lift
Boat Slip
Feature Descriptions
Accessibility: See Remarks
Appliances: Built-In Electric Oven, Convection Oven, Dishwasher, Disposal, Electric Cooktop, Microwave, Refrigerator, Self Cleaning Oven, Stainless Steel Appliance(s), Electric Water Heater
Area #: 8E
Body of Water: Lake Austin
Community Features: Cluster Mailbox, Common Grounds, Controlled Access, Courtyard, Gated, Lake, Pool
Days on Site: 159
Door Features: French Doors
Exterior: Masonry ??? All Sides, Stucco
Fencimg: Wrought Iron
Fireplace: Family Room
Flood Plain: No
Flooring: Carpet, Tile, Wood
HOA Fee: $1054/ Monthly
Laundry: Electric Dryer Hookup, Washer Hookup
Lot: Interior Lot, Level, Sprinkler - Automatic, Sprinkler - In-ground
Parcel#: 01190912050000
Parking: Additional Parking, Attached, Door-Single, Garage Door Opener, Garage Faces Front
Parking Notes: Additional Parking, Attached, Door-Single, Garage Doo
Patio/Porch: Arbor, Covered, Deck
Restrictions: Deed Restrictions
Security: Prewired, Security System Leased, Smoke Detector(s)
Security: yes
Sewer: Public Sewer
Special View Info: Hill Country, Skyline, See Remarks
Utilities: Cable Connected, Electricity Connected, Internet-Cable, Natural Gas Not Available, Phone Connected, Sewer Connected, Underground Utilities
Water: Public
Water Features: Lake Privileges, Waterfront
Window: Plantation Shutters
Local Schools
High School: Westlake
Middle School: Hill Country
Elementary School: Bridge Point
School District: Eanes ISD
Listed By / Shown By
Listed By
Agency Name: Berkshire Hathaway TX Realty
Agency Contact: (512) 483-6000
Shown By
Agent Name: Gilbert Gracia Jr.
Agent Phone: (512) 825-1591
Agency Title: Realty Capital City

Estimate Your Payment
Estimated Payment
$ 6,661.23 per month $4,840.61 Principal & Interest $1,186.25 Property Tax $634.38 Homeowner's Insurance
1910 Rue De St Tropez, Unit 4 | MLS# 3658486
This condo located at 1910 Rue De St Tropez, Unit 4, Austin, TX 78746 is currently listed for sale with an asking price of $2,175,000. This property was built in 2002 and has 3 bedrooms and 2 full and 1 partial baths with 3248 sq. ft. Rue De St Tropez, Unit 4 is located in the St Tropez subdivision within the Eanes ISD school district. Search St Tropez real estate on gilbertg.rmcapitalcity.com today.