

BEDS3
BATHS2 full 1 partial
SQUARE FEET3,155
MLS#7863415
STATUSActive
PROPERTY TYPEResidential - Condominium
SUBDIVISIONEnclave Villas Condo
SCHOOLEanes ISD
Property Description
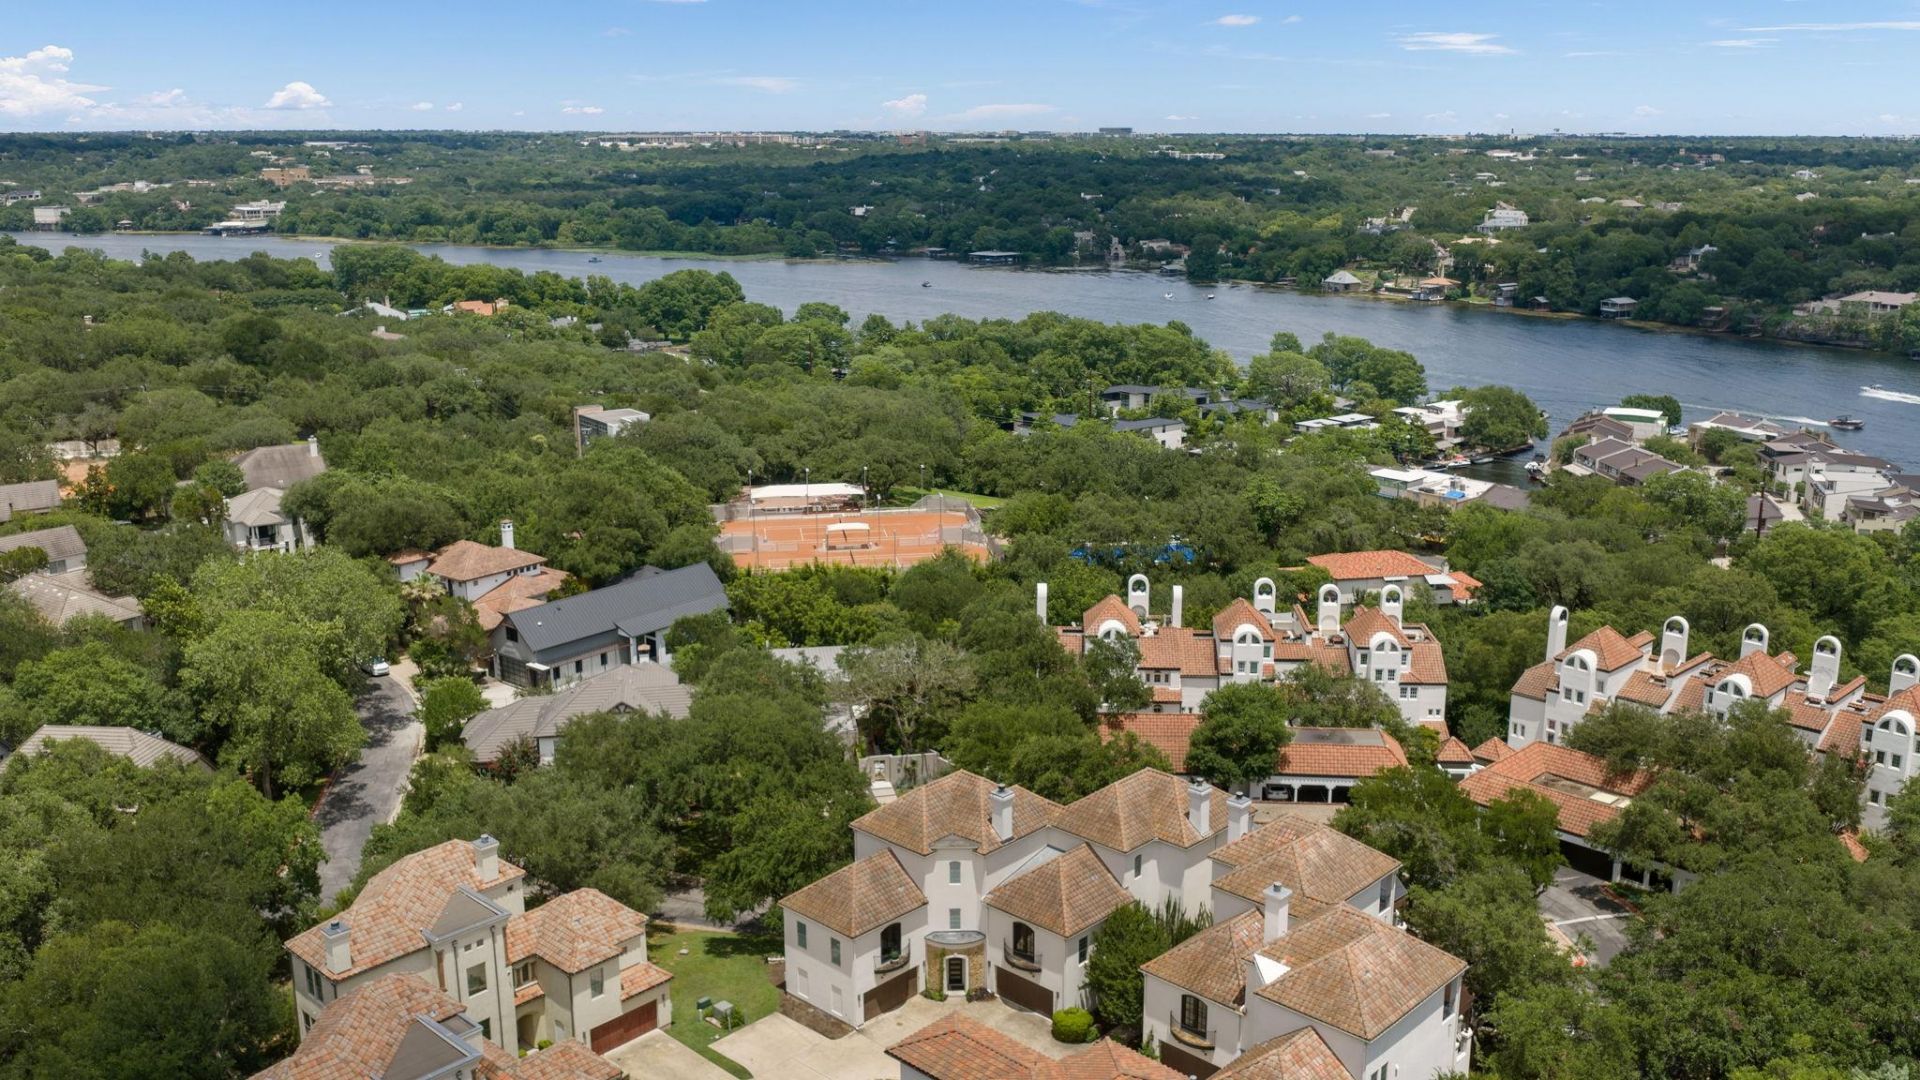
Experience the best of the Lake Austin lifestyle in this beautifully appointed home located within a gated waterfront community with boat slips available for lease or purchase. Designed for easy living and entertaining, this residence features 3 bedrooms, 2.5 baths, and a private elevator servicing all three floors.Enjoy multiple indoor and outdoor living spaces, including two spacious living rooms, a cozy gas fireplace, and three covered decks perfect for relaxing or taking in the surrounding Hill Country views. The thoughtfully designed floor plan provides flexibility for full-time living, weekend getaways, or hosting family and friends.Additional highlights include a two-car garage, abundant storage, and access to exceptional community amenities, such as a resort-style pool, a sports court, and convenient lake access. Whether you're spending the day on the water, enjoying the community amenities, or unwinding on one of the private decks, this home offers a lock-and-leave lifestyle in one of Austin's most desirable waterfront settings. Boat slips may be available for lease or purchase (depending on inventory), providing a rare opportunity to enjoy Lake Austin with ease.
Property Features
Property Type: Residential - Condominium
Cooling: Central Air
Fireplaces: 1
Garage: 2 car attached
Heating: Central
Lot Size: 0.19 Acres
Roof Type: Tile
Stories: 3.0
Taxes: $13,833
Year Built: 2002
Amenities
Breakfast Bar
Built-in Features
Ceiling Fan(s)
Coffered Ceiling(s)
High Ceilings
Crown Molding
Double Vanity
Elevator
Entrance Foyer
Interior Steps
Multiple Living Areas
Open Floorplan
Pantry
Recessed Lighting
Soaking Tub
Walk-In Closet(s)
Balcony
Feature Descriptions
Appliances: Built-In Oven(s), Dishwasher, Disposal, Electric Cooktop, Microwave, Stainless Steel Appliance(s)
Area #: 8E
Body of Water: Lake Austin
Community Features: Cluster Mailbox, Common Grounds, Curbs, Lake, Lock and Leave, Pool, Sport Court(s)/Facility, Tennis Court(s)
Days on Site: 45
Exterior: Stucco
Fireplace: Living Room
Flood Plain: No
Flooring: Carpet, Tile, Wood
HOA Fee: $850/ Monthly
Lot: Level, Trees-Medium (20 Ft - 40 Ft)
Parcel#: 01190912070000
Parking: Attached, Door-Single, Garage Door Opener
Parking Notes: Attached, Door-Single, Garage Door Opener
Patio/Porch: Arbor, Covered, Deck, Patio
Restrictions: City Restrictions, Deed Restrictions
Security: Smoke Detector(s)
Sewer: Public Sewer
Special View Info: Downtown, Hill Country, Lake
Utilities: Cable Connected, Electricity Available, Propane, Sewer Connected, Water Connected
Water: Public
Water Features: Lake Privileges
Window: Blinds, Drapes, Screens, Shutters, Window Treatments
Local Schools
High School: Westlake
Middle School: Hill Country
Elementary School: Bridge Point
School District: Eanes ISD
Listed By / Shown By
Listed By
Agency Name: Douglas Elliman Real Estate
Agency Contact: (512) 426-5395
Shown By
Agent Name: Gilbert Gracia Jr.
Agent Phone: (512) 825-1591
Agency Title: Realty Capital City

Estimate Your Payment
Estimated Payment
$ 5,932.98 per month $4,226.35 Principal & Interest $1,152.75 Property Tax $553.88 Homeowner's Insurance
1910 Rue De St Tropez, Unit 6 | MLS# 7863415
This condo located at 1910 Rue De St Tropez, Unit 6, Austin, TX 78746 is currently listed for sale with an asking price of $1,899,000. This property was built in 2002 and has 3 bedrooms and 2 full and 1 partial baths with 3155 sq. ft. Rue De St Tropez, Unit 6 is located in the Enclave Villas Condo subdivision within the Eanes ISD school district. Search Enclave Villas Condo real estate on gilbertg.rmcapitalcity.com today.