

BEDS3
BATHS2 full
SQUARE FEET1,418
MLS#618567
STATUSActive Under Contract
PROPERTY TYPEResidential - Single Family
SUBDIVISIONMatchett Manor I
SCHOOLVictoria ISD
Property Description
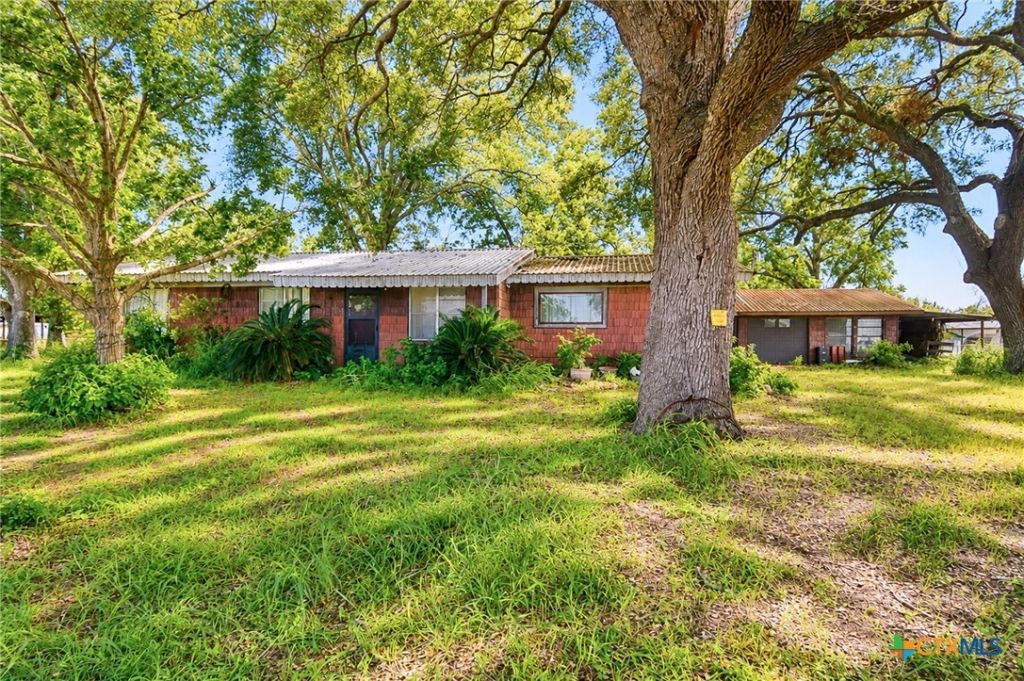
Situated on approximately 0.60 acres and surrounded by mature shade trees, this 3 bedroom, 2 bath home offers over 1,400 square feet of living space and a functional layout. The spacious living room opens to a large dining area, while the kitchen provides ample cabinet space and overlooks the backyard. Outside, you'll find a detached 2-car garage and an oversized covered patio with plenty of room for storage, projects, or outdoor entertaining. With a generous lot size and plenty of space inside and out, this property offers a great opportunity for buyers looking to renovate, invest, or create a home tailored to their vision.
Property Features
Property Type: Residential - Single Family
Cooling: Central Air, Electric,1 Unit
Garage: 2
Heating: Central, Natural Gas
Home Style: Ranch, Traditional
Lot Size: 0.60 Acres
Roof Type: Metal
Stories: 1.0
Year Built: 1959
Amenities
Ceiling Fan(s)
Open Floorplan
Shower Only
Separate Shower
Tub Shower
Covered Patio
Feature Descriptions
Appliances: Dishwasher, Electric Water Heater, Gas Range, Tankless Water Heater, Some Gas Appliances, Microwave, Range
Body of Water: None
Community Features: None
Days on Site: 14
Exterior: Shake Siding
Fencing: Chain Link
Fireplace: None
Flooring: Carpet, Concrete, Laminate, Tile, Vinyl
Laundry: Washer Hookup, Laundry Room
Parcel#: 53202
Parking: Door-Multi, Detached Carport, Detached, Garage, Garage Door Opener
Parking Notes: Door-Multi, Detached Carport, Detached, Garage, Garage
Patio/Porch: Covered, Patio
Security: Smoke Detector(s)
Sewer: Not Connected (at lot), Public Sewer
Utilities: Electricity Available
Water: Private, Well
Local Schools
School District: Victoria ISD
Listed By / Shown By
Listed By
Agency Name: Cornerstone Properties
Agency Phone: 361-576-2353
Shown By
Agent Name: Gilbert Gracia Jr.
Agent Phone: (512) 825-1591
Agency Title: Realty Capital City

Estimate Your Payment
Estimated Payment
$ 225.29 per month $199.19 Principal & Interest $0.00 Property Tax (data not provided by mls) $26.10 Homeowner's Insurance
194 Club Drive | MLS# 618567
This single family home located at 194 Club Drive, Victoria, TX 77905 is currently listed for sale with an asking price of $89,500. This property was built in 1959 and has 3 bedrooms and 2 full baths with 1418 sq. ft. Club Drive is located in the Matchett Manor I subdivision within the Victoria ISD school district. Search Matchett Manor I real estate on gilbertg.rmcapitalcity.com today.