

BEDS4
BATHS2 full 1 partial
SQUARE FEET2,268
MLS#9469979
STATUSActive
PROPERTY TYPERental - Single Family
SUBDIVISIONTravis Heights
SCHOOLAustin ISD
Property Description
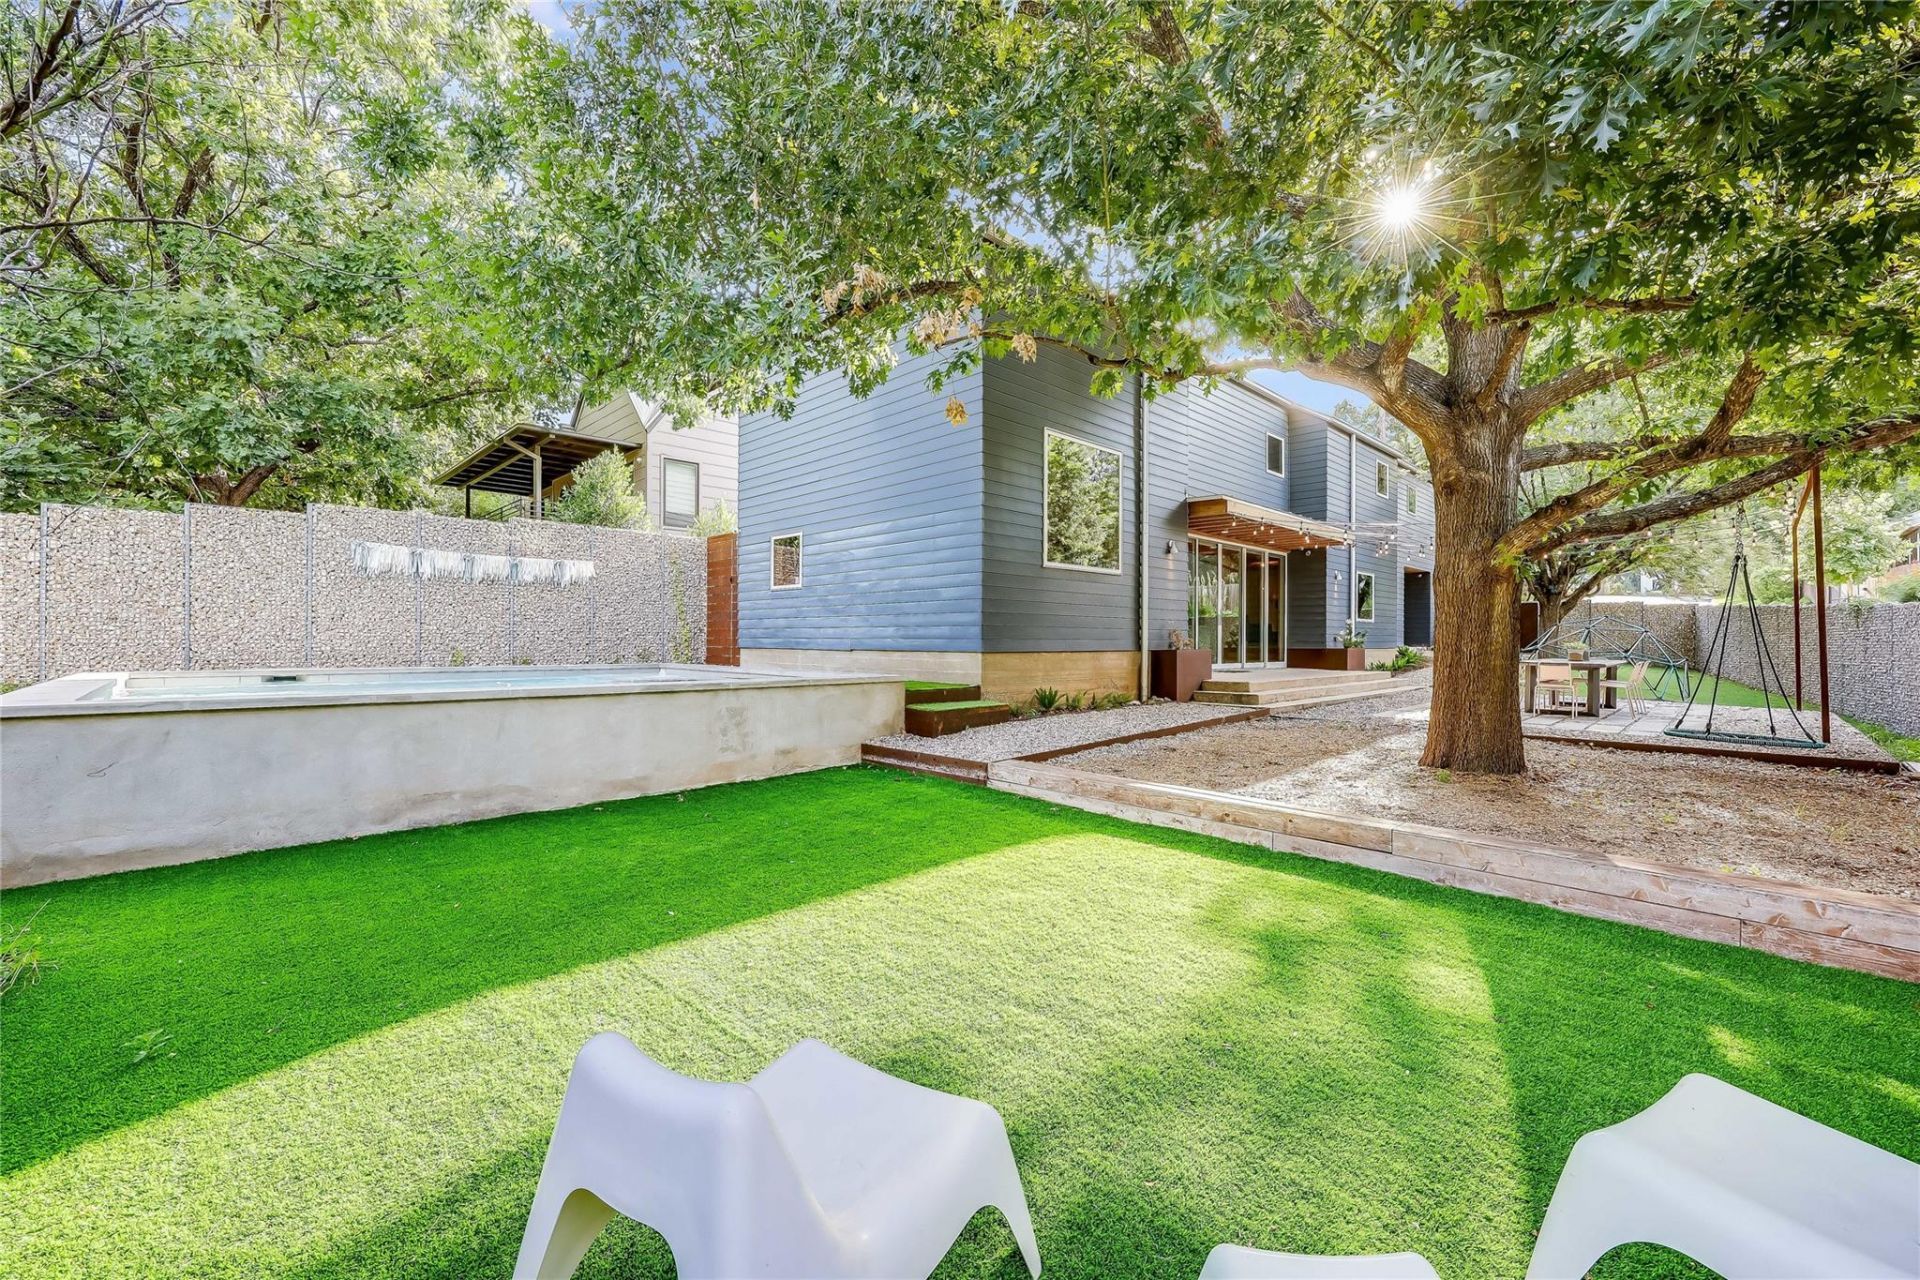
Available starting August 1st for a 12 month lease. Nestled in the desirable Travis Heights neighborhood, this fully furnished, Swedish-inspired home designed by Sean Guess of Faye + Walker Design offers a modern and open living experience. The residence features four bedrooms, two and a half bathrooms, and 2,268 square feet of living space. You'll find ample built-ins and open spaces throughout, with large windows that beautifully connect the indoors with the outdoors. The private outdoor area is a true retreat, complete with pool and spa, a dining space and play areas, all within a fully fenced and gated yard. Its prime location offers walkability to South Congress, Lady Bird Lake hike and bike trail, and downtown, providing a perfect blend of contemporary living and urban convenience. Please note that the renter is responsible for utilities, while the homeowner will cover lawn and pool/spa maintenance fees. The property is strictly non-smoking. Small dogs (under 20 pounds) may be considered.
Property Features
Property Type: Rental - Single Family
Cooling: Central Air
Fenced: Yes
Heating: Natural Gas
Lot Size: 0.15 Acres
Roof Type: Metal
Stories: 2.0
Year Built: 2012
Amenities
Bookcases
Built-in Features
Beamed Ceilings
Vaulted Ceiling(s)
Eat-in Kitchen
Interior Steps
Kitchen Island
Multiple Living Areas
Pantry
Wired for Sound
Exterior Steps
Gutters Full
Lighting
Private Yard
Feature Descriptions
Appliances: Dishwasher, Disposal, Exhaust Fan, Gas Cooktop, Microwave, Free-Standing Range, Refrigerator, Washer, Tankless Water Heater
Area #: 6
Community Features: Park, Picnic Area, Playground, Pool
Days on Site: 17
Exterior: Frame, HardiPlank Type
Fencimg: Fenced, Full, Privacy, Stone
Flood Plain: No
Flooring: Carpet, Concrete
Hot Tub: Yes
Lot: Corner Lot, Private, Trees-Medium (20 Ft - 40 Ft), Trees-Moderate, Xeriscape, See Remarks
Parcel#: 03030212030000
Parking: Carport, See Remarks
Parking Notes: Carport, See Remarks
Patio/Porch: Awning(s), Covered, Patio, Wrap Around
Pets Allowed: Dogs OK, Small Dogs, Negotiable
Pool: Filtered, Heated, In Ground, Outdoor Pool, Pool/Spa Combo
Security: Security System, Smoke Detector(s)
Security: yes
Sewer: Public Sewer
Spa: Heated, Hot Tub
Special View Info: Pool, Trees/Woods
Swimming Pool: Yes
Utilities: Electricity Available, Natural Gas Available
Water: Public
Local Schools
High School: Travis
Middle School: Lively
Elementary School: Travis Hts
School District: Austin ISD
Listed By / Shown By
Listed By
Agency Name: Compass RE Texas, LLC
Agency Phone: (512) 575-3644
Shown By
Agent Name: Gilbert Gracia Jr.
Agent Phone: (512) 825-1591
Agency Title: Realty Capital City

2000 Kenwood Ave | MLS# 9469979
This property located at 2000 Kenwood Ave, Austin, TX 78704 is currently listed for rent with an asking price of $7,975 / Monthly. Kenwood Ave is located within the Austin ISD school district. Search Austin real estate on gilbertg.rmcapitalcity.com today.