

BEDS4
BATHS3 full 1 partial
SQUARE FEET2,710
MLS#5641075
STATUSActive Under Contract
PROPERTY TYPERental - Single Family
SUBDIVISIONWard Treadwell
SCHOOLAustin ISD
Property Description
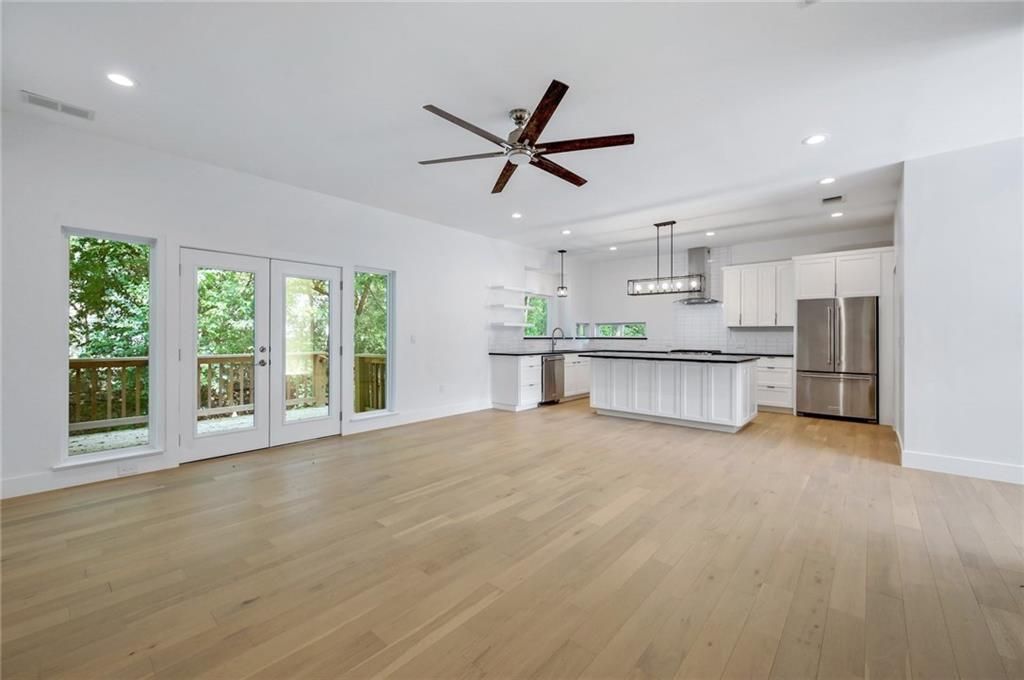
This is a tenant-occupied property. Showing appointment is required. Stunning home in the highly desirable Tarrytown neighborhood! The open-concept kitchen flows seamlessly into the living area, featuring 9.5-ft ceilings, large windows, abundant natural light, KitchenAid appliances, a large island, walk-in pantry, and dining area. The downstairs bedroom is spacious but does not have a closet, making it ideal as a flex room, home office, or second living area. Upstairs you'll find three oversized bedrooms, each with large walk-in closets, along with a convenient laundry room. The primary suite offers dual vanities, a walk-in shower, and an oversized walk-in closet. Enjoy a private outdoor sitting area with room for grilling. The two homes share a common firewall with no adjoining living spaces. Conveniently located with easy access to Windsor, Enfield Rd, Mopac, and downtown. Walk or bike to Westenfield Park and Littlefield's. For lease application instructions, please visit: http://bit.ly/ggtxleaseapp. Applications are not processed on weekends. Any applications or updates received over the weekend will be processed on the next business day.
Property Features
Property Type: Rental - Single Family
Cooling: Central Air
Fenced: Yes
Garage: 2
Heating: Central
Lot Size: 0.15 Acres
Roof Type: Metal
Stories: 2.0
Year Built: 2018
Amenities
High Ceilings
Granite Counters
Interior Steps
Multiple Living Areas
Primary Bedroom on Main
Recessed Lighting
Walk-In Closet(s)
Exterior Steps
See Remarks
Feature Descriptions
Appliances: Dishwasher, Disposal, Dryer, Microwave, Free-Standing Range, Refrigerator, Stainless Steel Appliance(s), Washer, Tankless Water Heater
Area #: 1B
Days on Site: 10
Exterior: HardiPlank Type
Fencimg: Fenced, Wood
Flood Plain: No
Flooring: Tile, Wood
Lot: Curbs, Level, Trees-Large (Over 40 Ft), Trees-Medium (20 Ft - 40 Ft)
Parcel#: 01140319020000
Parking: Door-Single, Garage Faces Side
Parking Notes: Door-Single, Garage Faces Side
Patio/Porch: Deck, Porch
Pets Allowed: Dogs OK, Medium Dogs, Breed Restrictions
Sewer: Public Sewer
Utilities: Electricity Connected, Natural Gas Connected, Sewer Connected, Water Connected
Water: Public, See Remarks
Water Features: Stream
Window: Blinds
Local Schools
High School: Austin
Middle School: O Henry
Elementary School: Casis
School District: Austin ISD
Listed By / Shown By
Listed By
Agency Name: Keller Williams Realty
Agency Contact: (512) 643-9804
Shown By
Agent Name: Gilbert Gracia Jr.
Agent Phone: (512) 825-1591
Agency Title: Realty Capital City

2004 Winsted Ln, Unit B | MLS# 5641075
This property located at 2004 Winsted Ln, Unit B, Austin, TX 78703 is currently listed for rent with an asking price of $5,950 / Monthly. Winsted Ln, Unit B is located within the Austin ISD school district. Search Austin real estate on gilbertg.rmcapitalcity.com today.