

BEDS3
BATHS2 full
SQUARE FEET1,508
MLS#8751336
STATUSActive
PROPERTY TYPEResidential - Single Family
SUBDIVISIONCarriage Hills 3
SCHOOLLeander ISD
Property Description
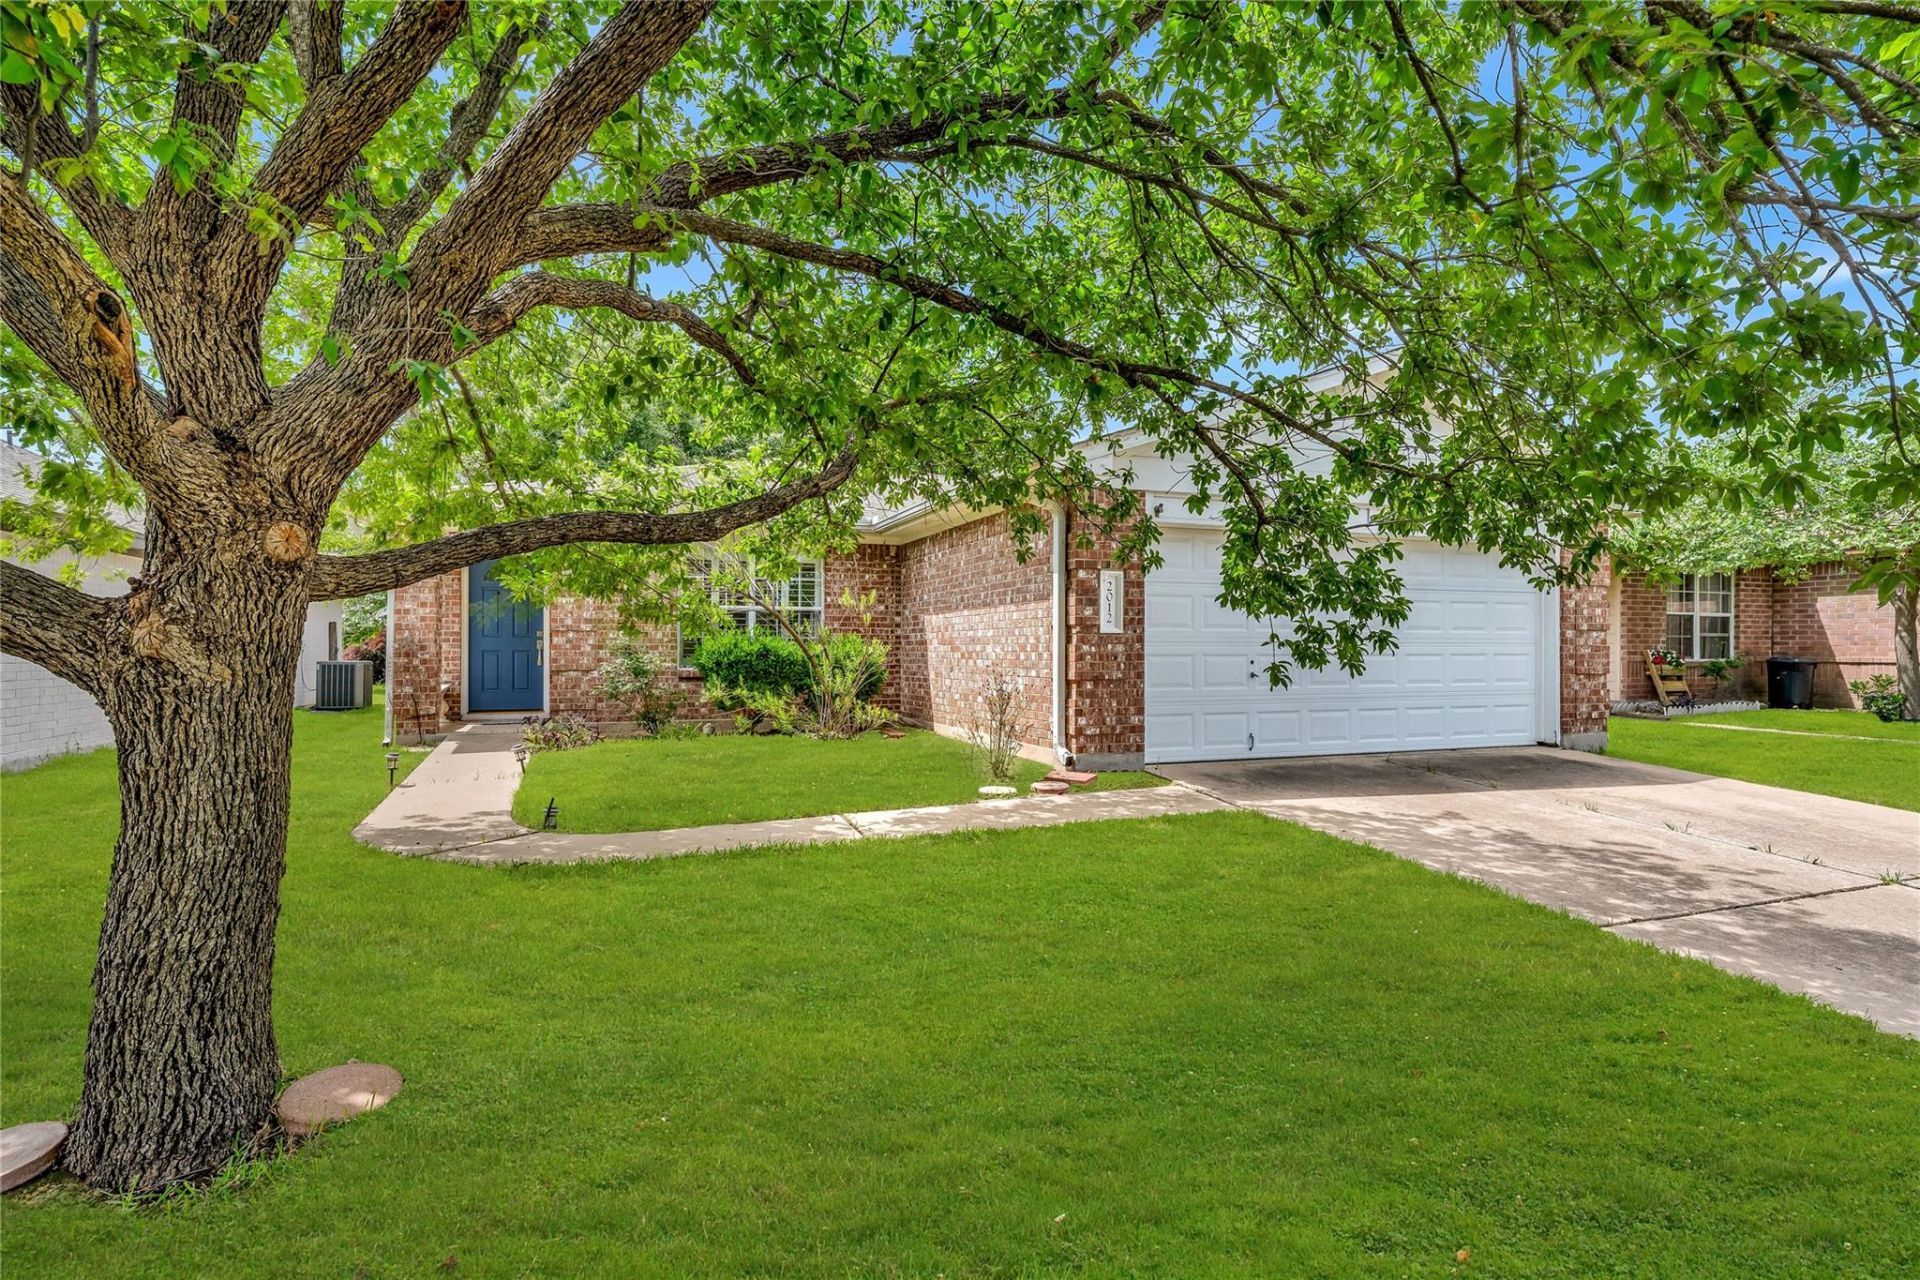
Move in ready family home in coveted Cedar Park. Beautifully maintained and highly sought-after single-story floor plan in the desirable Carriage Hills community. This versatile layout offers a flexible bonus room that can serve as a study, media room, second living area, formal dining room, retreat, or even a potential fourth bedroom?tailored to fit your lifestyle.The popular split-bedroom design provides privacy for the primary suite, while ceramic tile flooring, a relaxing garden tub, and thoughtful updates enhance everyday comfort. Step outside to enjoy the covered patio overlooking a shaded backyard with mature trees, creating the perfect setting for entertaining or quiet evenings at home.A rare combination of flexibility, comfort, and charm?all on one level.
Property Features
Property Type: Residential - Single Family
Cooling: Central Air
Fenced: Yes
Garage: 2 car attached
Heating: Central
Lot Size: 0.13 Acres
Roof Type: Composition
Stories: 1.0
Taxes: $6,500
Year Built: 1999
Amenities
Coffered Ceiling(s)
In-Law Floorplan
Primary Bedroom on Main
Walk-In Closet(s)
Multiple Living Areas
Study/Home Office
Feature Descriptions
Appliances: Dishwasher, Gas Cooktop, Microwave, Refrigerator, Washer/Dryer
Area #: CLN
Community Features: Curbs, Park, Playground, Sidewalks
Days on Site: 43
Exterior: Masonry ??? Partial
Fencimg: Fenced, Privacy, Wood
Flood Plain: No
Flooring: No Carpet, Tile, Wood
HOA Fee: $30/ Quarterly
Lot: Level, Trees-Heavy
Parcel#: 17W312233Q00280006
Parking: Attached
Parking Notes: Attached
Patio/Porch: Covered, Patio
Restrictions: Deed Restrictions
Security: Smoke Detector(s)
Sewer: Public Sewer
Utilities: Electricity Available, Natural Gas Available
Water: Public
Window: Plantation Shutters
Local Schools
High School: Leander High
Middle School: Running Brushy
Elementary School: CC Mason
School District: Leander ISD
Listed By / Shown By
Listed By
Agency Name: Keller Williams Realty
Agency Contact: 512-779-3482
Shown By
Agent Name: Gilbert Gracia Jr.
Agent Phone: (512) 825-1591
Agency Title: Realty Capital City

Estimate Your Payment
Estimated Payment
$ 1,416.41 per month $773.38 Principal & Interest $541.67 Property Tax $101.35 Homeowner's Insurance
2012 Hawksbury Way | MLS# 8751336
This single family home located at 2012 Hawksbury Way, Cedar Park, TX 78613 is currently listed for sale with an asking price of $347,500. This property was built in 1999 and has 3 bedrooms and 2 full baths with 1508 sq. ft. Hawksbury Way is located in the Carriage Hills 3 subdivision within the Leander ISD school district. Search Carriage Hills 3 real estate on gilbertg.rmcapitalcity.com today.