

BEDS3
BATHS2 full 1 partial
SQUARE FEET1,602
MLS#9635356
STATUSActive
PROPERTY TYPEResidential - Townhouse
SUBDIVISIONVillas At Rowe
SCHOOLPflugerville ISD
Property Description
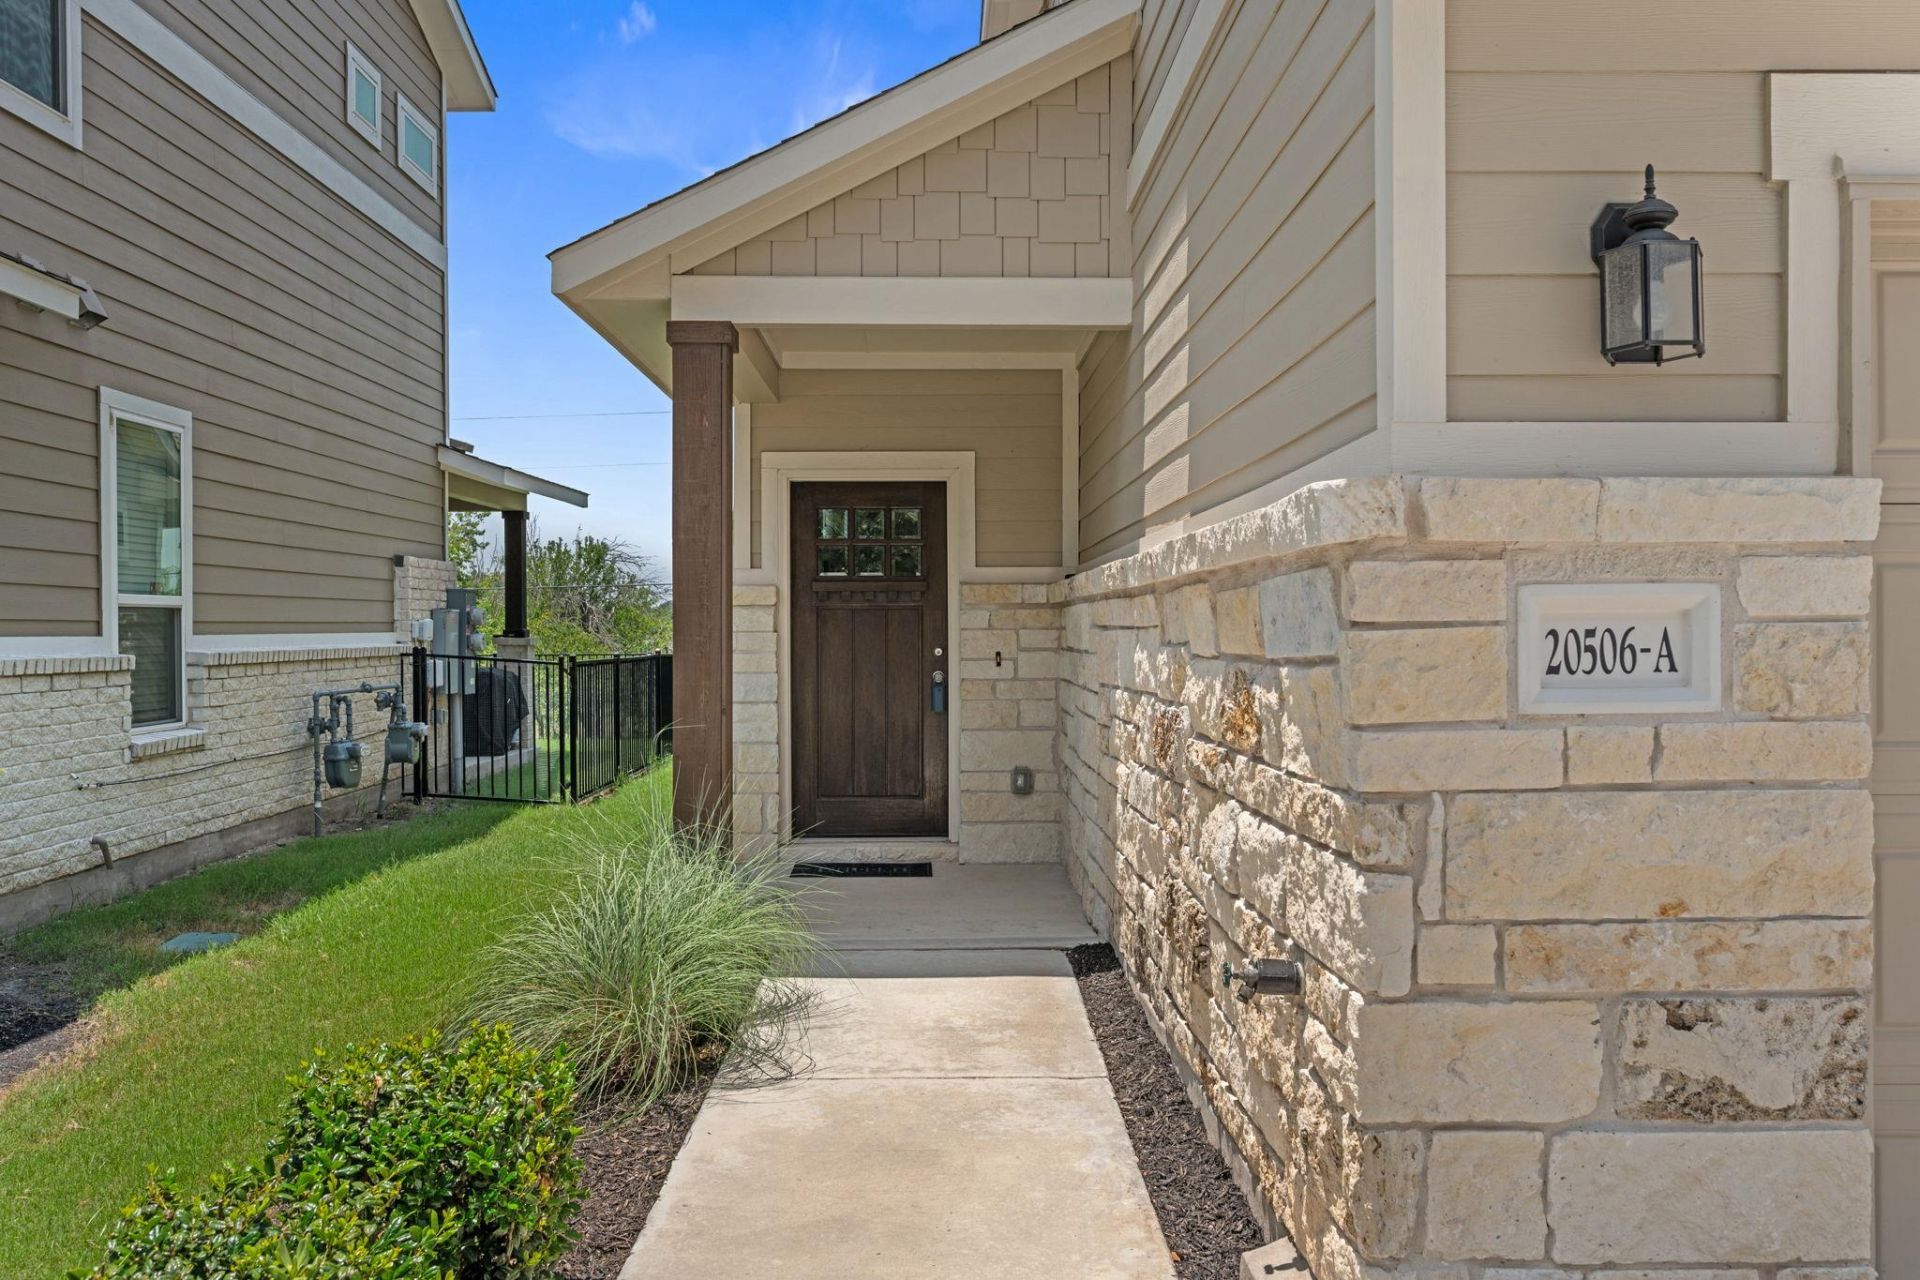
MOVE-IN READY | 3 Bed | 2.5 Bath | 1,602 SqFt | 2-Car GarageWelcome to this meticulously maintained 3-bedroom, 2.5-bathroom townhome in the sought-after Villas at Rowe Lane community in Pflugerville. Built in 2021, this 2-story home offers 1,602 square feet of thoughtfully designed living space with abundant natural light and a layout ideal for both everyday living and entertaining.Thoughtful upgrades set this home apart ? including updated ceiling fans, premium cordless faux wood blinds throughout, and a whole-home NuGen Fusion XT-70 water softening and filtration system (70,000-grain capacity) with a transferable 1-year warranty. The 2-car garage adds everyday convenience rarely found at this price point.Located just minutes from SH-130, Stone Hill Town Center, and major employers including Tesla and Samsung, this home puts you close to everything the Austin metro has to offer.Whether you're a first-time buyer or looking to right-size, this turnkey home is ready for you to move in and enjoy from day one.
Property Features
Property Type: Residential - Townhouse
Cooling: Ceiling Fan(s), Central Air
Garage: 2 car attached
Heating: Central
Lot Size: 0.12 Acres
Roof Type: Composition, Shingle
Stories: 2.0
Taxes: $6,368
Year Built: 2021
Amenities
Breakfast Bar
Ceiling Fan(s)
Granite Counters
Double Vanity
Electric Dryer Hookup
Interior Steps
Kitchen Island
Open Floorplan
Recessed Lighting
Walk-In Closet(s)
Washer Hookup
Feature Descriptions
Appliances: Dishwasher, Disposal, Dryer, Exhaust Fan, Gas Range, Microwave, Free-Standing Range, Free-Standing Refrigerator, Washer, Gas Water Heater
Area #: PF
Community Features: Cluster Mailbox, Common Grounds, Curbs, Maintenance On-Site, Playground, Sidewalks
Days on Site: 26
Exterior: HardiPlank Type, Stone
Fencimg: Back Yard, Wrought Iron
Flood Plain: No
Flooring: Carpet, Tile
HOA Fee: $270/ Monthly
Laundry: Electric Dryer Hookup, Washer Hookup
Lot: Back Yard, Curbs, Interior Lot, Sprinkler - Automatic
Parcel#: 02885208100000
Parking: Attached, Door-Single, Driveway, Garage, Garage Door Opener, Garage Faces Front, Parking Pad, Paved
Parking Notes: Attached, Door-Single, Driveway, Garage, Garage Door O
Patio/Porch: Covered, Patio, Porch
Restrictions: City Restrictions, Covenant, Deed Restrictions
Security: Smoke Detector(s)
Sewer: Public Sewer
Special View Info: Neighborhood
Utilities: Cable Available, Electricity Connected, Natural Gas Connected, Sewer Connected, Water Connected
Water: Public
Window: Blinds, Screens
Local Schools
High School: Hendrickson
Middle School: Kelly Lane
Elementary School: Dearing
School District: Pflugerville ISD
Listed By / Shown By
Listed By
Agency Name: Jorgenson Real Estate
Agency Contact: (512) 439-3698
Shown By
Agent Name: Gilbert Gracia Jr.
Agent Phone: (512) 825-1591
Agency Title: Realty Capital City

Estimate Your Payment
Estimated Payment
$ 1,326.09 per month $703.26 Principal & Interest $530.67 Property Tax $92.16 Homeowner's Insurance
20506 Tractor Dr, Unit A | MLS# 9635356
This townhouse located at 20506 Tractor Dr, Unit A, Pflugerville, TX 78660 is currently listed for sale with an asking price of $315,990. This property was built in 2021 and has 3 bedrooms and 2 full and 1 partial baths with 1602 sq. ft. Tractor Dr, Unit A is located in the Villas At Rowe subdivision within the Pflugerville ISD school district. Search Villas At Rowe real estate on gilbertg.rmcapitalcity.com today.