

BEDS3
BATHS3 full
SQUARE FEET2,678
MLS#7659513
STATUSActive
PROPERTY TYPEResidential - Single Family
SUBDIVISIONBriarcliff Inc
SCHOOLLake Travis ISD
Property Description
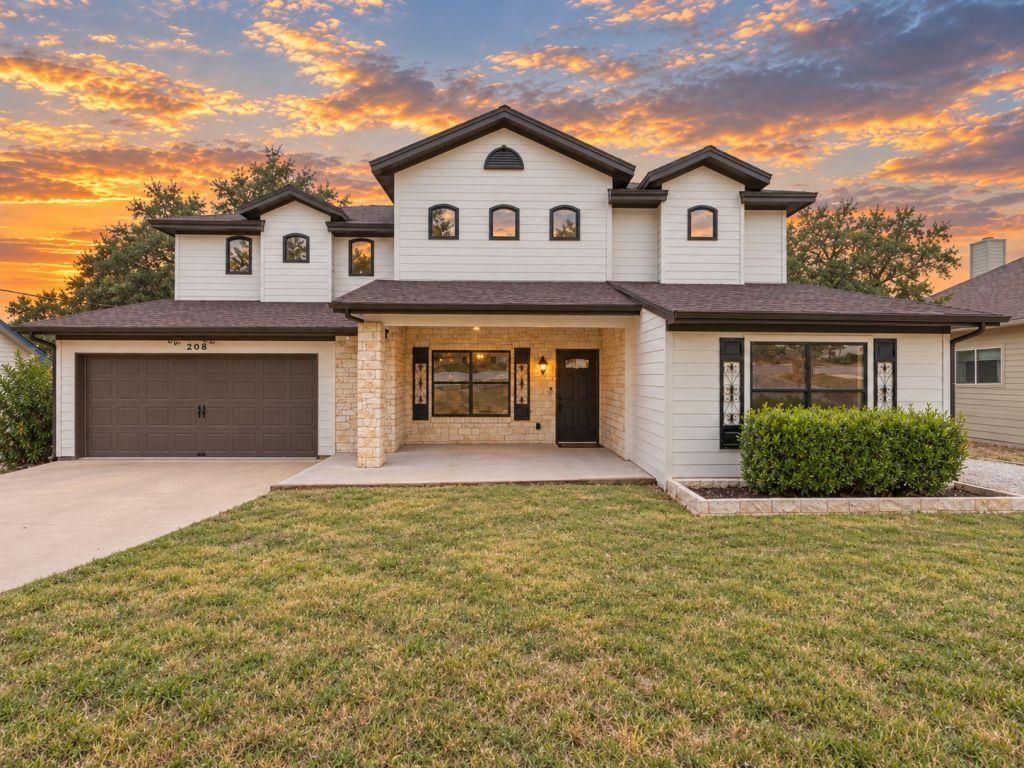
This 3-bedroom, 3-bath Briarcliff home is one street off Lake Travis. The backyard includes about 1,617 square feet of multilevel deck and covered upper Trex porch beneath mature oaks, plus a 13-by-11-foot fully powered metal-roof gazebo with fan. The lower deck is pre-wired for a hot tub. One or more photos have been virtually staged to showcase the potential of the space. Inside, the two-story living room rises over 18 feet. The kitchen centers the main level with a large L-shaped peninsula and seating for up to 8, with two living areas, one flexible as a second living or large dining space. The main level includes a primary suite, third bedroom, and full bath. The 1,000-square-foot-plus second-story Owner Retreat includes 9-foot ceilings, private sitting area, separate HVAC, walk-in closet, double vanity with granite countertop, finished storage, and laundry room with cabinetry, sink and additional storage. Seller offering up to 10000 toward buyer updates, closing costs or rate buydown. Following a 2013 fire, the home underwent permitted custom foundation up reconstruction and expansion through 2015, total rebuild, rebuilding the first floor, adding a second first-floor living space and second-story Owner Retreat. Major systems and interior and exterior components were installed during reconstruction. Construction includes two Lennox heat pump systems, Hardie siding and PEX plumbing. Recent updates include 2024 front-yard regrade, sod installation, landscaping and tree removal; 2025 50 gallon water heater, washer and dryer; 2023 Whirlpool dishwasher; and 2026 interior and exterior paint, repairs, parking pad and garden shed. Refrigerator, washer, dryer, shed, gazebo, built-in appliances and garage door opener convey. Parking includes a 2.5-car garage and front and side parking pad for up to seven vehicles, plus boat, RV or trailer parking. Near Briarcliff Marina, boat launch, golf, parks and Lake Travis.
Property Features
Property Type: Residential - Single Family
Cooling: Central Air, Electric
Garage: 2 car attached
Heating: Central, Electric
Lot Size: 0.33 Acres
Roof Type: Composition
Stories: 2.0
Taxes: $7,934
Year Built: 2015
Amenities
High Speed Internet
Walk-In Closet(s)
Gutters Full
Feature Descriptions
Accessibility: See Remarks
Appliances: Dishwasher, Disposal, Electric Range, Ice Maker, Microwave, Oven, Electric Oven
Area #: LS
Community Features: Clubhouse, Golf, Park
Days on Site: 64
Exterior: HardiPlank Type, Stone
Fencimg: Wood, Wrought Iron
Flood Plain: No
Flooring: Laminate, Slate, Tile
HOA Fee: $329/ Annually
Lot: Interior Lot, Landscaped, Subdivided, Many Trees
Parcel#: 01589702020000
Parking: Attached, Garage, Garage Door Opener, Oversized
Parking Notes: Attached, Garage, Garage Door Opener, Oversized
Patio/Porch: Covered, Deck, Front Porch, Patio
Restrictions: Deed Restrictions
Security: Fire Alarm, Prewired, Security Lights, Smoke Detector(s)
Sewer: Septic Tank
Special View Info: Park/Greenbelt
Utilities: Water Connected
Water: Public
Window: Window Coverings
Local Schools
High School: Lake Travis
Middle School: Lake Travis
Elementary School: West Cypress Hills
School District: Lake Travis ISD
Listed By / Shown By
Listed By
Agency Name: Listing Results, LLC
Agency Contact: (817) 283-5134
Shown By
Agent Name: Gilbert Gracia Jr.
Agent Phone: (512) 825-1591
Agency Title: Realty Capital City

Estimate Your Payment
Estimated Payment
$ 2,090.96 per month $1,264.12 Principal & Interest $661.17 Property Tax $165.67 Homeowner's Insurance
206 Errol Dr | MLS# 7659513
This single family home located at 206 Errol Dr, Spicewood, TX 78669 is currently listed for sale with an asking price of $568,000. This property was built in 2015 and has 3 bedrooms and 3 full baths with 2678 sq. ft. Errol Dr is located in the Briarcliff Inc subdivision within the Lake Travis ISD school district. Search Briarcliff Inc real estate on gilbertg.rmcapitalcity.com today.