

BEDS3
BATHS2 full
SQUARE FEET1,536
MLS#3365324
STATUSActive
PROPERTY TYPEResidential - Single Family
SUBDIVISIONSpear G W
SCHOOLAustin ISD
Property Description
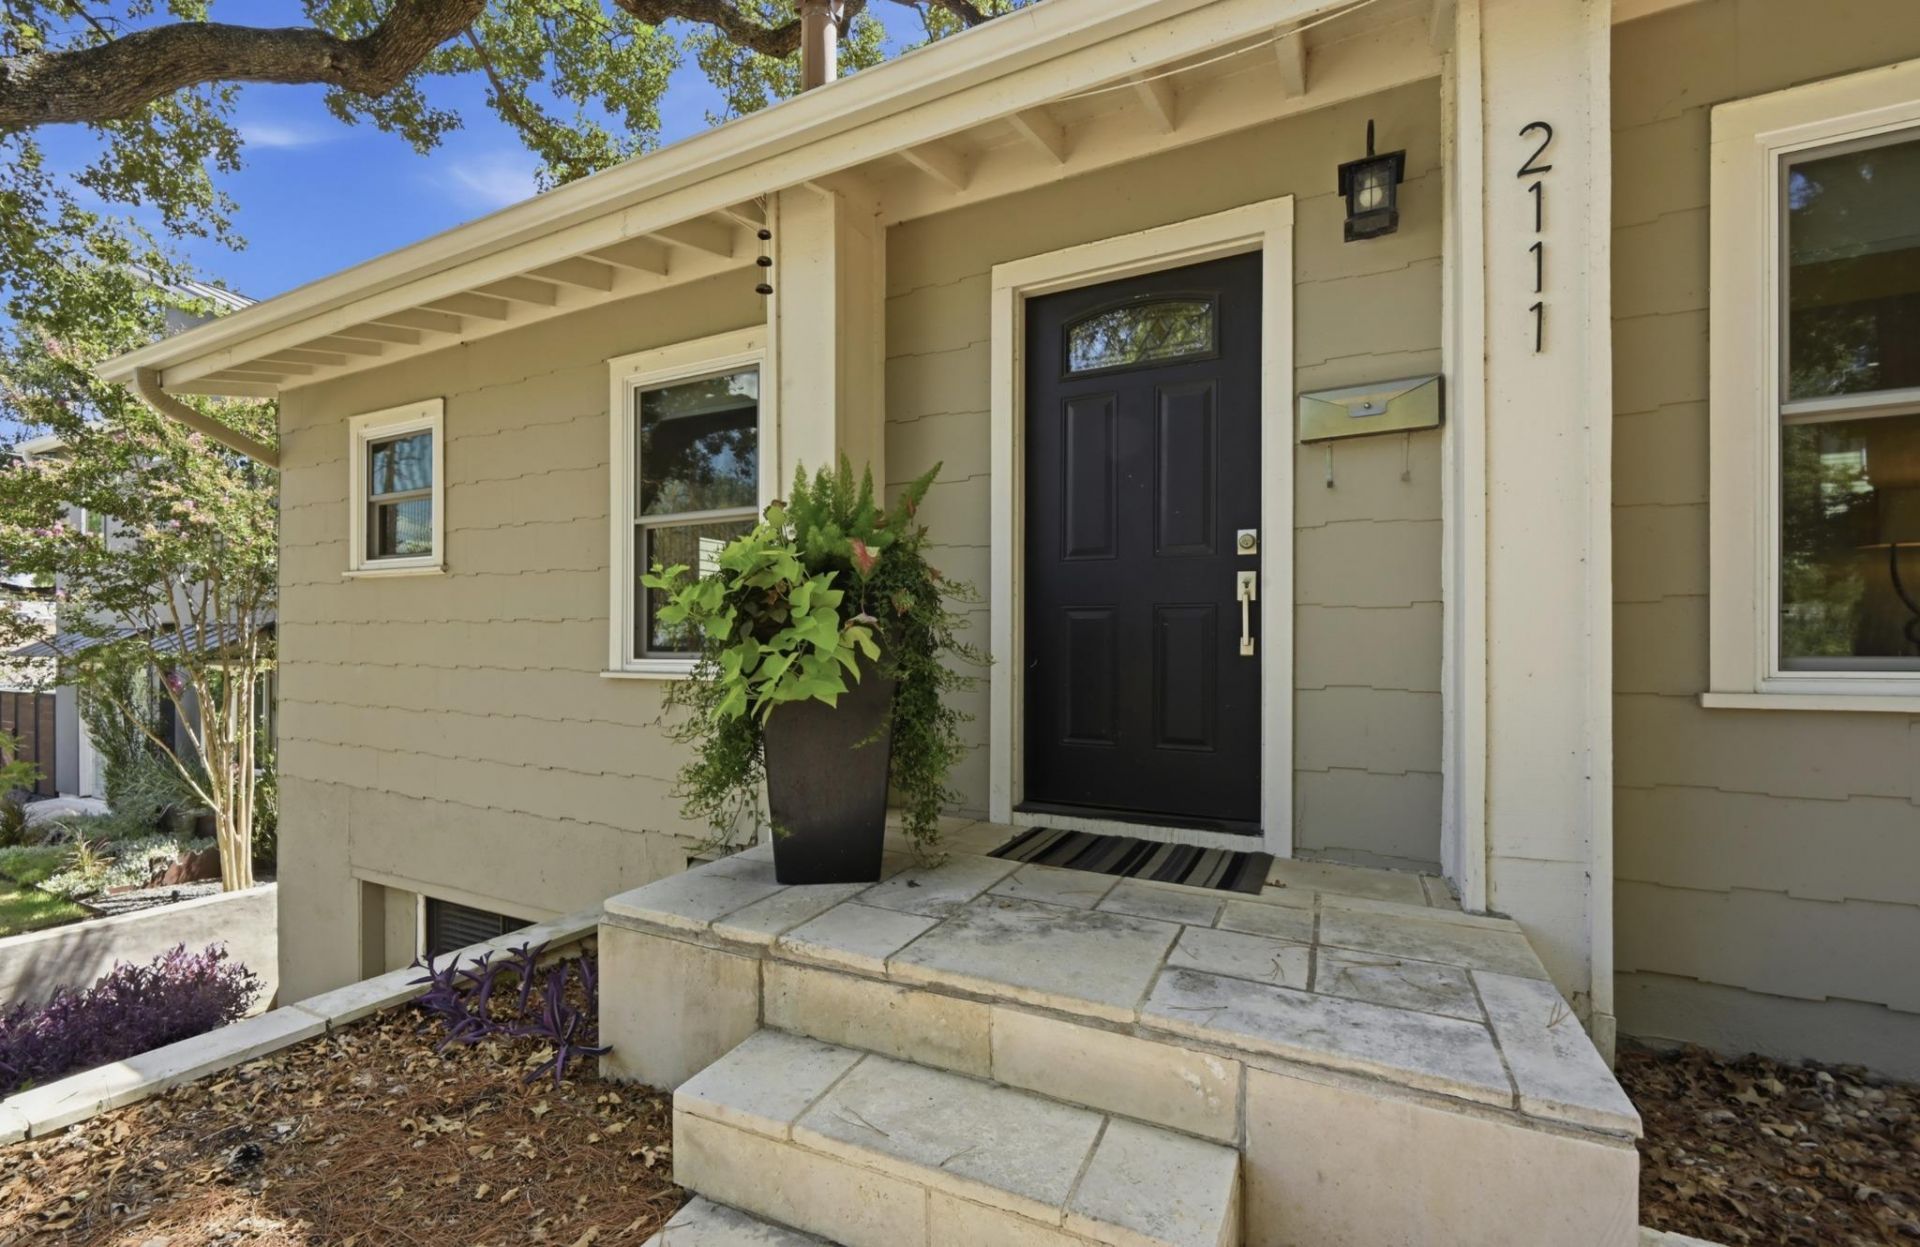
An exceptional opportunity in the heart of Deep Eddy ? now offered at $989,000! Nestled among multimillion-dollar homes in one of central Austins most desirable residential pockets, this beautifully updated 3-bedroom, 2-bath home offers a rare chance to enjoy the coveted Deep Eddy lifestyle for under $1 million.Location, privacy, and convenience truly set this property apart. Tucked into an established neighborhood just minutes from downtown Austin, Lady Bird Lake, and the Hike-and-Bike Trail, the home enjoys a uniquely private setting with no immediate neighbor on one side, a lovely yard, and an inviting outdoor patio perfect for relaxing or entertaining.Inside, thoughtful updates include beautiful hardwood floors, new Marvin windows throughout, an updated kitchen with stainless steel appliances, and a versatile split-level floor plan. The main-level primary bedroom offers comfort and convenience, while the lower level features two additional bedrooms, a full bathroom, and a dedicated office or flex space ideal for working from home, guests, or additional living space.Perfect as a primary residence, low-maintenance lock-and-leave retreat, or second home in Austin, this property combines everyday functionality with an unbeatable central location.Step outside and enjoy everything that makes Deep Eddy so special. Walk or bike to Deep Eddy Pool, Lady Bird Lake, the Hike-and-Bike Trail, Pool Burger, 68 Degrees, Deep Eddy Cabaret, and the new H-E-B. Zilker Park, downtown Austin, and some of the citys best restaurants, shopping, and recreation are just minutes away.Located in the sought-after Casis Elementary attendance zone, this home offers something increasingly difficult to find: a move-in-ready property surrounded by multimillion-dollar homes, with exceptional privacy, outdoor space, and access to the very best of Austin ? all for under $1 million.
Property Features
Property Type: Residential - Single Family
Cooling: Central Air
Fenced: Yes
Heating: Central
Lot Size: 0.11 Acres
Roof Type: Composition
Stories: 2.0
Taxes: $5,886
Year Built: 1951
Amenities
Breakfast Bar
Recessed Lighting
Primary Bedroom on Main
Interior Steps
Bookcases
Multiple Living Areas
Study/Home Office
Exterior Steps
Feature Descriptions
Appliances: Microwave, Oven, Free-Standing Range, Self Cleaning Oven, Gas Water Heater
Area #: 1B
Days on Site: 81
Exterior: Frame
Fencimg: Fenced, Wood
Flood Plain: No
Flooring: Tile, Wood
Lot: Sloped Down, Trees-Large (Over 40 Ft), Trees-Medium (20 Ft - 40 Ft)
Parcel#: 01120507070000
Parking: Driveway, Off Street
Parking Notes: Driveway, Off Street
Patio/Porch: Patio
Restrictions: City Restrictions, Deed Restrictions
Sewer: Public Sewer
Utilities: Electricity Available, Natural Gas Available, Phone Available
Water: Public
Window: Double Pane Windows, ENERGY STAR Qualified Windows, Skylight(s), Window Treatments
Local Schools
High School: Austin
Middle School: O Henry
Elementary School: Casis
School District: Austin ISD
Listed By / Shown By
Listed By
Agency Name: eXp Realty, LLC
Agency Phone: (888) 519-7431
Shown By
Agent Name: Gilbert Gracia Jr.
Agent Phone: (512) 825-1591
Agency Title: Realty Capital City

Estimate Your Payment
Estimated Payment
$ 2,980.04 per month $2,201.09 Principal & Interest $490.50 Property Tax $288.46 Homeowner's Insurance
2111 W 12th St | MLS# 3365324
This single family home located at 2111 W 12th St, Austin, TX 78703 is currently listed for sale with an asking price of $989,000. This property was built in 1951 and has 3 bedrooms and 2 full baths with 1536 sq. ft. W 12th St is located in the Spear G W subdivision within the Austin ISD school district. Search Spear G W real estate on gilbertg.rmcapitalcity.com today.