

BEDS4
BATHS4 full 1 partial
SQUARE FEET3,272
MLS#2314805
STATUSActive
PROPERTY TYPEResidential - Single Family
SUBDIVISIONWolf Ranch - 70
SCHOOLGeorgetown ISD
Property Description
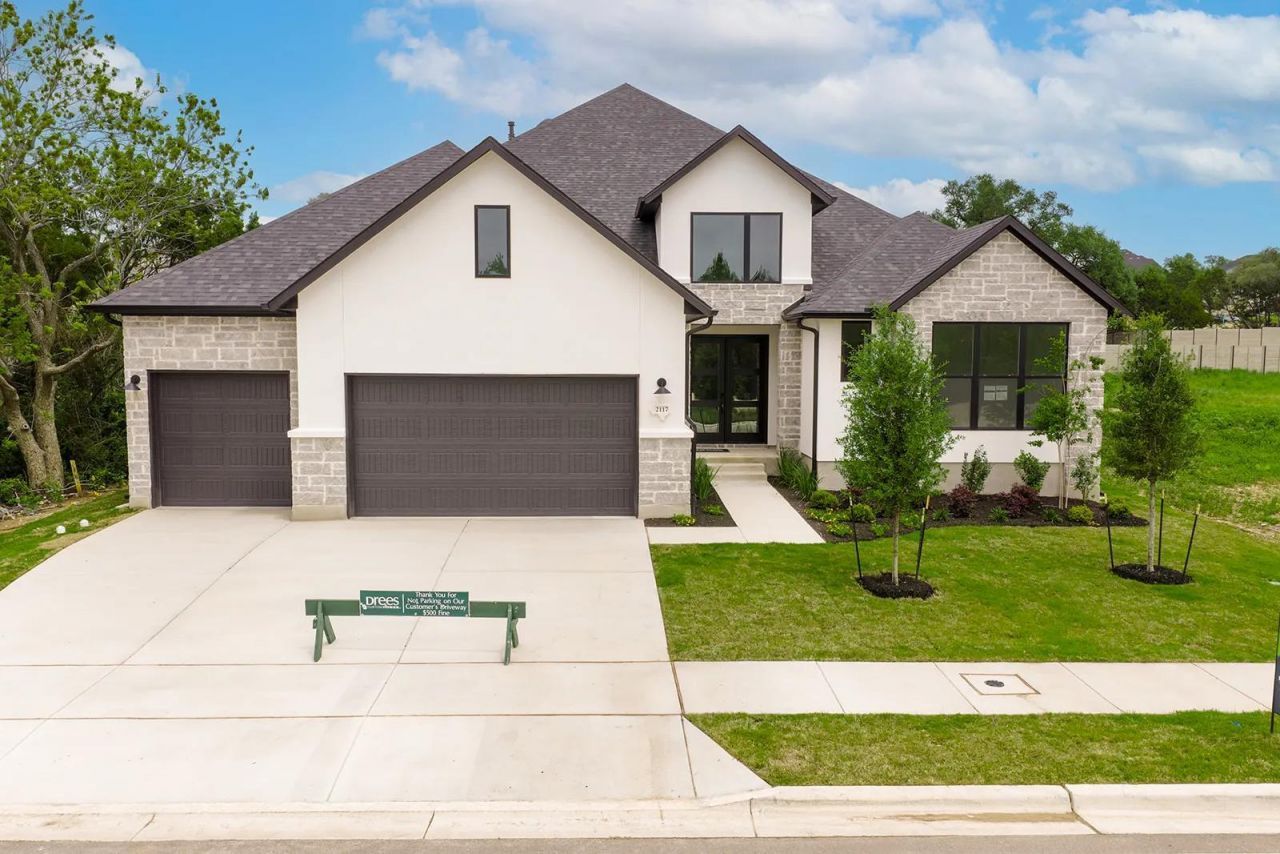
MLS# 2314805 - Built by Drees Custom Homes - May 2026 completion! ~ The Overlook is a brilliantly designed Drees Universal Design plan that aims to please. The Overlook makes a dramatic statement right at the entrance with its large foyer leading to the open family, dining and kitchen area, complete with a half bath and pocket office for convenience and optimal organization. A lovely primary suite is tucked away in the back corner of the home, making it a quiet, private space. There are also three additional bedrooms and a centrally located flex room which can be used as a home office or crafting space. The Overlook also has a gameroom and desirable outdoor living space for easy entertaining.
Property Features
Property Type: Residential - Single Family
Cooling: Central Air, Zoned
Fireplaces: 1
Garage: 3 car attached
Heating: Central, Fireplace(s), Natural Gas, Zoned
Lot Size: 0.21 Acres
Roof Type: Composition, Shingle
Stories: 1.0
Taxes: $0
Year Built: 2026
Amenities
Ceiling Fan(s)
Double Vanity
Entrance Foyer
French Doors
High Ceilings
High Speed Internet
Kitchen Island
Primary Bedroom on Main
Open Floorplan
Low Flow Plumbing Fixtures
Pantry
Walk-In Closet(s)
Smart Home
Smart Thermostat
Soaking Tub
Tray Ceiling(s)
Wired for Data
Wired for Sound
Interior Steps
Study/Home Office
Lighting
Private Yard
Feature Descriptions
Appliances: Built-In Electric Oven, Built-In Oven(s), Built-In Range, Cooktop, Dishwasher, Disposal, Exhaust Fan, Gas Cooktop, Microwave, Oven, Plumbed For Ice Maker, Range, Self Cleaning Oven, Stainless Steel Appliance(s), Gas Water Heater, Tankless Water Heater
Area #: GTW
Community Features: Clubhouse, Cluster Mailbox, Common Grounds, Curbs, Fitness Center, High Speed Internet, Park, Planned Social Activities, Playground, Sport Court(s)/Facility
Days on Site: 216
Door Features: French Doors
Exterior: Concrete, Frame, Glass, HardiPlank Type, Attic/Crawl H
Fencimg: Back Yard, Gate, Wood
Fireplace: Gas, Living Room
Flood Plain: No
Flooring: Carpet, Tile, Wood
HOA Fee: $560/ Semi-Annually
Lot: Back to Park/Greenbelt, Back Yard, Cleared, Curbs, Few Trees, Front Yard, Interior Lot, Landscaped, Public Maintained Road, Sprinkler - Automatic, Sprinkler - Back Yard, Sprinkler - Drip Only/Bubblers, Sprinklers In Front, Sprinkler - In-ground, Sprinkler-Manual, Sprinkler - Partial, Sprinkler - Rain Sensor, Sprinkler - Side Yard
Parcel#: 2117 Crimson Sunset Dr Georgetown TX 78628
Parking: Attached, Concrete, Door-Multi, Driveway, Garage Door Opener, Garage Faces Front, Inside Entrance, Kitchen Level, Lighted, Private, Storage
Parking Notes: Attached, Concrete, Door-Multi, Driveway, Garage Door
Patio/Porch: Covered, Front Porch, Rear Porch
Restrictions: Building Style, City Restrictions, Covenant, Deed Restrictions, Zoning
Security: yes
Security: Carbon Monoxide Detector(s), Security System, Smoke Detector(s)
Sewer: Public Sewer
Special View Info: Neighborhood
Utilities: Cable Available, Phone Available, Sewer Connected, Underground Utilities, Water Connected
Water: Public
Window: Double Pane Windows, Screens, Vinyl Windows
Local Schools
High School: East View
Middle School: James Tippit
Elementary School: Wolf Ranch Elementary
School District: Georgetown ISD
Listed By / Shown By
Listed By
Agency Name: HomesUSA.com
Agency Contact: (888) 872-6006
Shown By
Agent Name: Gilbert Gracia Jr.
Agent Phone: (512) 825-1591
Agency Title: Realty Capital City

Estimate Your Payment
Estimated Payment
$ 2,391.12 per month $2,114.07 Principal & Interest $0.00 Property Tax (data not provided by mls) $277.05 Homeowner's Insurance
2117 Crimson Sunset Dr | MLS# 2314805
This single family home located at 2117 Crimson Sunset Dr, Georgetown, TX 78628 is currently listed for sale with an asking price of $949,900. This property was built in 2026 and has 4 bedrooms and 4 full and 1 partial baths with 3272 sq. ft. Crimson Sunset Dr is located in the Wolf Ranch - 70 subdivision within the Georgetown ISD school district. Search Wolf Ranch - 70 real estate on gilbertg.rmcapitalcity.com today.