

BEDS3
BATHS2 full
SQUARE FEET2,157
MLS#5117808
STATUSPending
PROPERTY TYPERental - Single Family
SUBDIVISIONMarlton Place
SCHOOLAustin ISD
Property Description
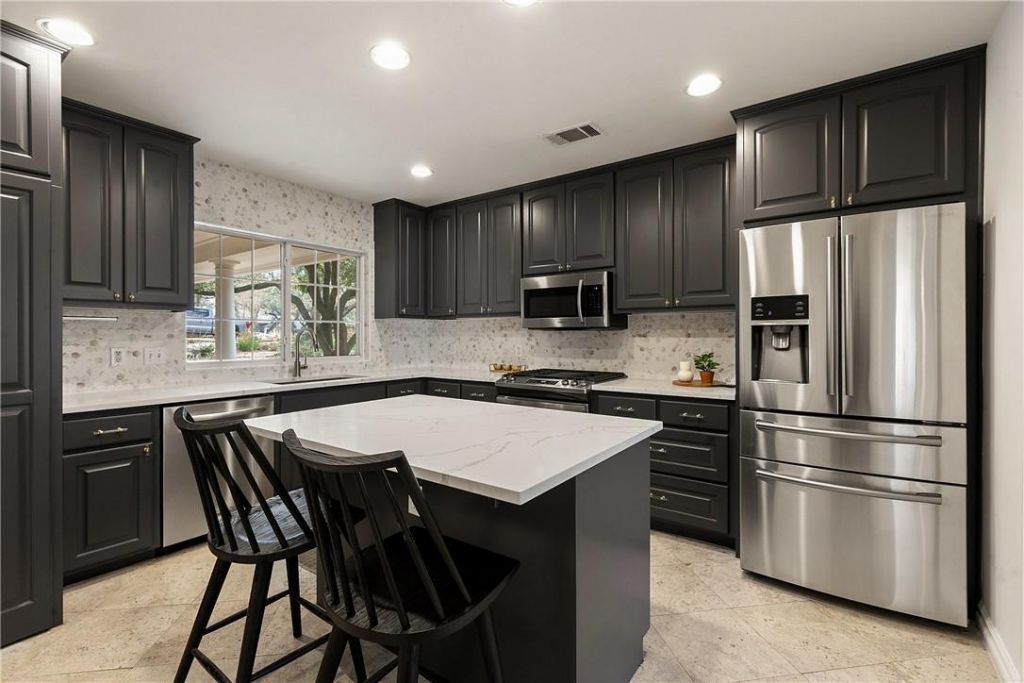
Welcome to 2120 W 10th ST, Austin TX 78703, a remodeled single-family residence originally built in 1948. This home has been thoughtfully updated to blend its classic origins with modern living, offering an exceptional opportunity for those seeking a vibrant Austin lifestyle. The recently updated kitchen is a culinary delight, featuring stainless steel appliances, elegant stone counters, and a central island, creating an inviting space for both everyday meals and entertaining. The living room provides a comfortable retreat, enhanced by built-in shelves that offer both display and storage solutions, contributing to a sense of order and sophistication. One of the bathrooms provides a luxurious experience with a double vanity and a spacious walk-in shower, designed for comfort and convenience. Step outside to discover a private yard, an extension of the home's living space. It features a welcoming fire pit for evening gatherings, an outdoor kitchen perfect for al fresco dining, a comfortable patio, and a charming porch, all designed to enhance outdoor enjoyment. This property offers a harmonious blend of updated interiors and engaging outdoor spaces, ready to inspire your next chapter in Austin.
Property Features
Property Type: Rental - Single Family
Cooling: Central Air
Fireplaces: 1
Garage: 2
Heating: Forced Air
Lot Size: 0.36 Acres
Roof Type: Composition
Stories: 1.0
Year Built: 1948
Amenities
Bookcases
Ceiling Fan(s)
Chandelier
Quartz Counters
Double Vanity
Entrance Foyer
Primary Bedroom on Main
Gas Grill
Private Yard
Feature Descriptions
Appliances: Dishwasher, Disposal, Free-Standing Gas Range, Refrigerator
Area #: 1B
Days on Site: 86
Exterior: HardiPlank Type
Fencimg: Back Yard
Fireplace: Living Room, Wood Burning
Flood Plain: No
Flooring: Carpet, Tile
Lot: Front Yard, Interior Lot, Native Plants, Near Golf Course, Trees-Large (Over 40 Ft)
Parcel#: 01120506340000
Parking: Driveway, Garage, Garage Door Opener
Parking Notes: Driveway, Garage, Garage Door Opener
Patio/Porch: Covered, Deck, Porch
Pets Allowed: Cats OK, Dogs OK
Sewer: Public Sewer
Utilities: Cable Connected, Electricity Connected, Internet-Cable, Natural Gas Connected, Sewer Connected, Water Connected
Water: Public
Window: ENERGY STAR Qualified Windows
Local Schools
High School: Austin
Middle School: O Henry
Elementary School: Casis
School District: Austin ISD
Listed By / Shown By
Listed By
Agency Name: CRAFTHAUS STUDIO REALTY, LLC
Agency Contact: (512) 545-0070
Shown By
Agent Name: Gilbert Gracia Jr.
Agent Phone: (512) 825-1591
Agency Title: Realty Capital City

2120 W 10th St | MLS# 5117808
This property located at 2120 W 10th St, Austin, TX 78703 is currently listed for rent with an asking price of $5,800 / Monthly. W 10th St is located within the Austin ISD school district. Search Austin real estate on gilbertg.rmcapitalcity.com today.