

BEDS3
BATHS2 full 1 partial
SQUARE FEET1,795
MLS#3155578
STATUSActive
PROPERTY TYPEResidential - Single Family
SUBDIVISIONPioneer Hill
SCHOOLManor ISD
Property Description
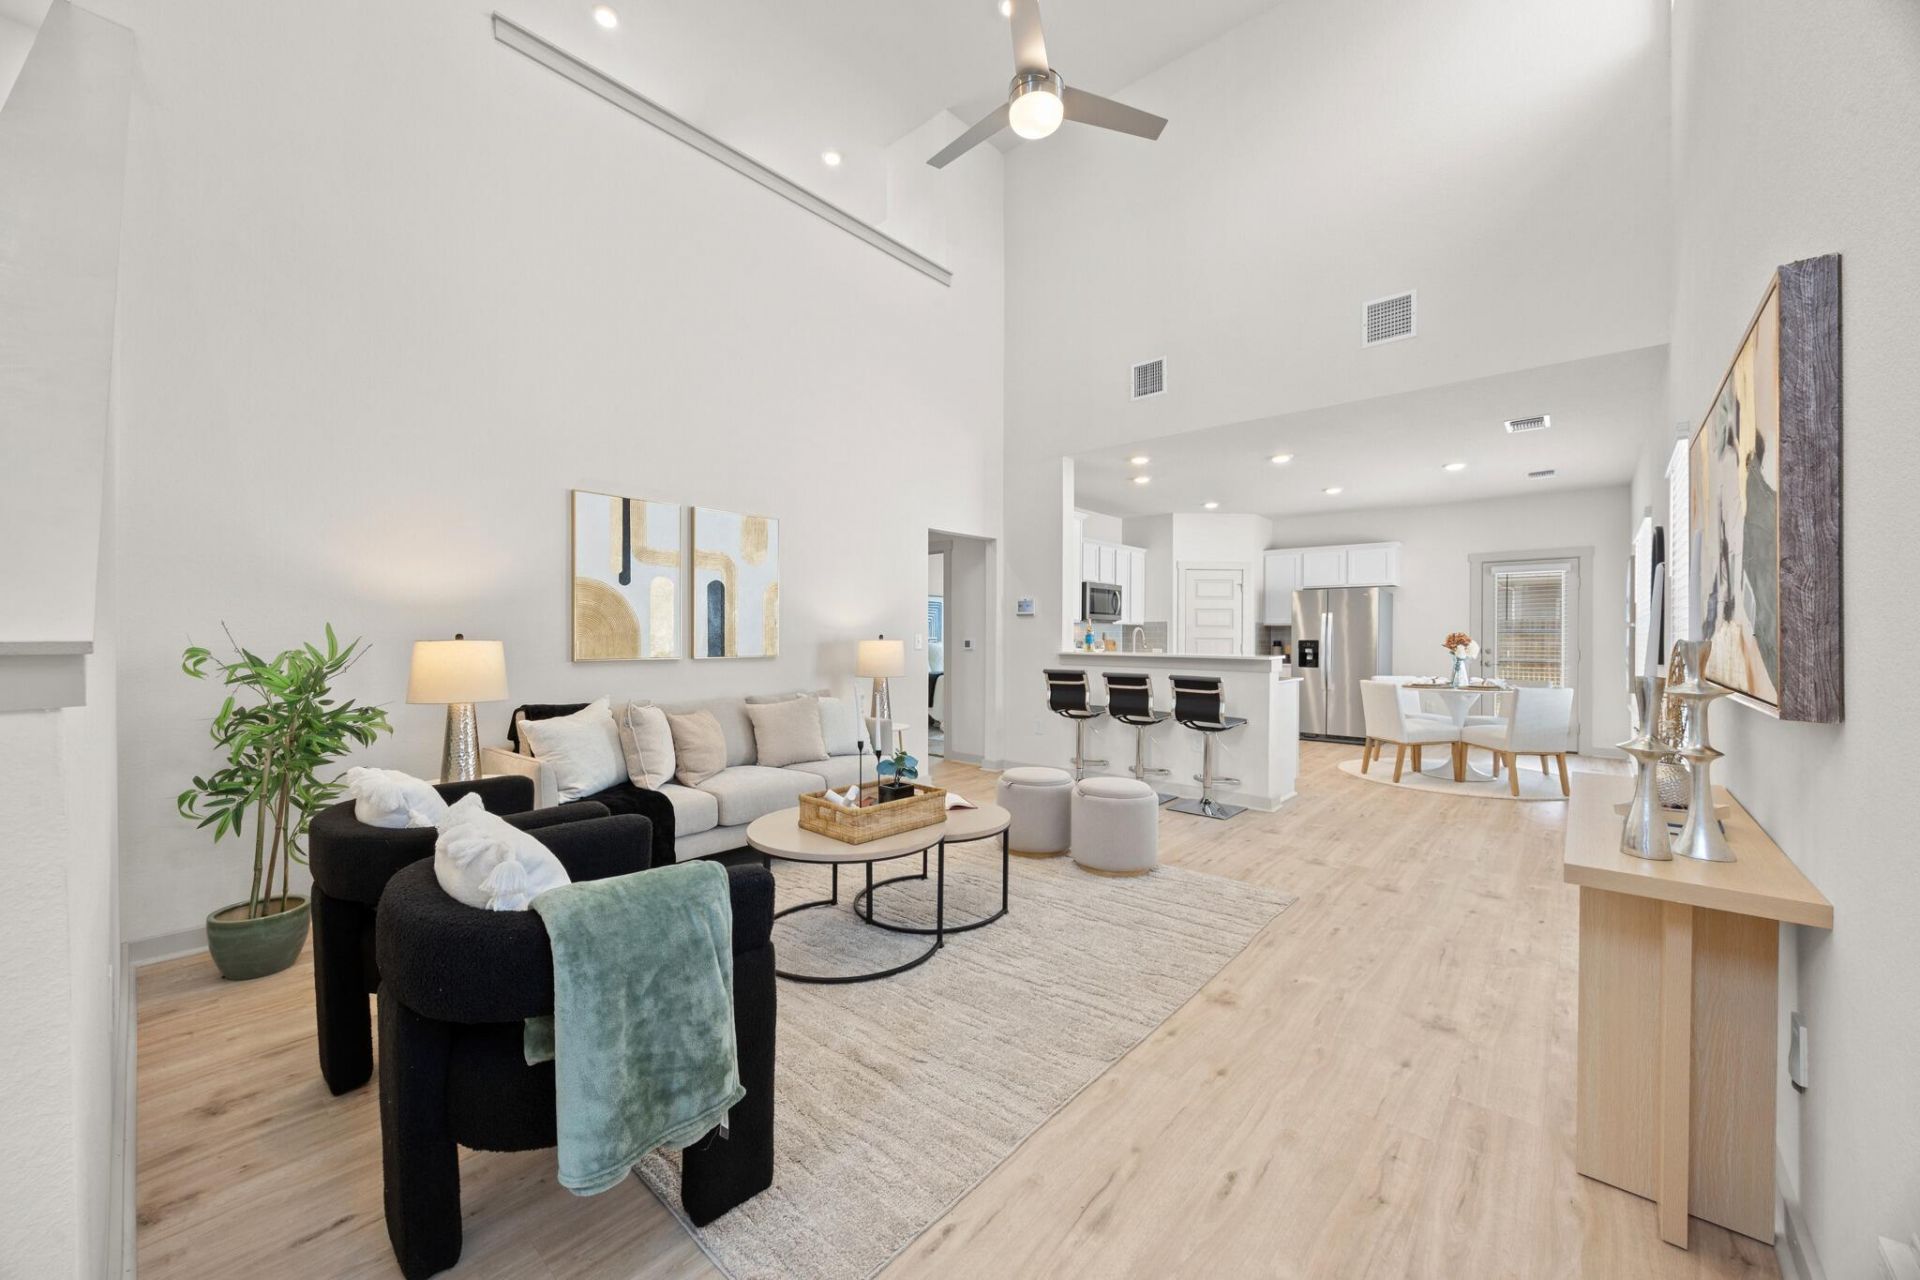
Step into a dramatic two-story great room filled with natural light in the newer phase of Pioneer Hill. This beautifully maintained 2021 home has 3 bedrooms and 2.5 baths across 1,795 sqft on a cul-de-sac, with a modern exterior of stone accents and board and batten siding. Vaulted ceilings and an open kitchen and living room make everyday living and entertaining easy, and the primary suite is on the main level. Freshly cleaned and move-in ready, with a 2 car garage, low maintenance yard, and AT&T Fiber available. Enjoy the Pioneer Hill amenity center and grounds: pool, indoor event space, fitness center, playgrounds, basketball and tennis courts, grills and pavilion, dog park and walking trails.
Property Features
Property Type: Residential - Single Family
Cooling: Central Air
Garage: 2
Heating: Central
Lot Size: 0.11 Acres
Roof Type: Shingle
Stories: 2.0
Taxes: $6,756
Year Built: 2021
Amenities
Bar
Breakfast Bar
Ceiling Fan(s)
Granite Counters
Double Vanity
High Speed Internet
Interior Steps
Multiple Living Areas
Open Floorplan
Pantry
Primary Bedroom on Main
Smart Thermostat
Walk-In Closet(s)
Washer Hookup
CCTYD
Gutters Full
Private Entrance
Private Yard
Feature Descriptions
Appliances: Built-In Gas Oven, Built-In Refrigerator, Convection Oven, Dishwasher, Disposal, Dryer, Freezer, Ice Maker, Microwave, Washer/Dryer
Area #: NE
Community Features: BBQ Pit/Grill, Business Center, Clubhouse, Common Grounds, Dog Park, Fitness Center, Pet Amenities, Picnic Area, Pool
Days on Site: 68
Exterior: Masonry â?? Partial, Board & Batten Siding, Stone
Fencimg: Back Yard, Wood, Wrought Iron
Flood Plain: No
Flooring: Carpet, Laminate
HOA Fee: $55/ Monthly
Laundry: Washer Hookup
Lot: Cul-De-Sac
Parcel#: 02412610160000
Parking: Driveway, Garage
Parking Notes: Driveway, Garage
Patio/Porch: Covered
Restrictions: Covenant, Development Type, Easement, Zoning
Security: yes
Security: Security System Owned, Smoke Detector(s)
Sewer: Public Sewer
Special View Info: Neighborhood
Utilities: Electricity Available, Internet-Cable, Sewer Connected, Water Connected
Water: Public
Window: Double Pane Windows
Local Schools
High School: Manor
Middle School: Decker
Elementary School: Pioneer Crossing
School District: Manor ISD
Listed By / Shown By
Listed By
Agency Name: Beycome Brokerage Realty LLC
Agency Phone: (804) 656-5007
Shown By
Agent Name: Gilbert Gracia Jr.
Agent Phone: (512) 825-1591
Agency Title: Realty Capital City

Estimate Your Payment
Estimated Payment
$ 1,468.95 per month $800.98 Principal & Interest $563.00 Property Tax $104.97 Homeowner's Insurance
2125 Ettalee Ct | MLS# 3155578
This single family home located at 2125 Ettalee Ct, Austin, TX 78754 is currently listed for sale with an asking price of $359,900. This property was built in 2021 and has 3 bedrooms and 2 full and 1 partial baths with 1795 sq. ft. Ettalee Ct is located in the Pioneer Hill subdivision within the Manor ISD school district. Search Pioneer Hill real estate on gilbertg.rmcapitalcity.com today.