

BEDS4
BATHS3 full
SQUARE FEET3,370
MLS#3794877
STATUSPending
PROPERTY TYPERental - Single Family
SUBDIVISIONButtercup Creek
SCHOOLLeander ISD
Property Description
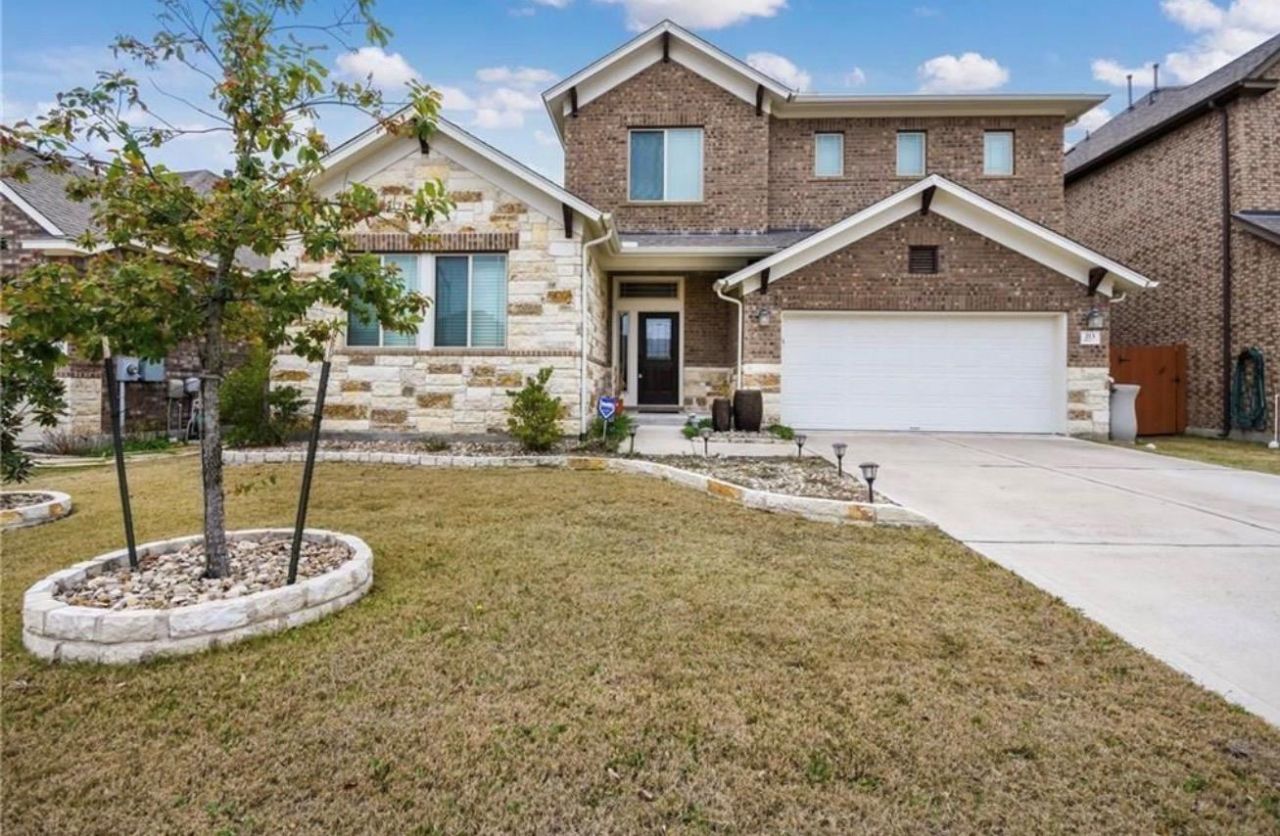
Move-In Ready August 1, 2026! Beautifully maintained 3,370 sq. ft. home in the desirable Buttercup Creek community. This spacious 4-bedroom, 3-bath residence features soaring ceilings, an open-concept layout, a private study, and a gourmet kitchen that flows seamlessly into the dining and living areas with a cozy fireplace. The main floor includes a guest bedroom and full bath, while the light-filled primary suite offers a spa-inspired bathroom and walk-in closet. Upstairs, enjoy a large game room, media room, and two secondary bedrooms connected by a Jack-and-Jill bathroom. Additional highlights include a spacious laundry room, mudroom, and a charming backyard perfect for relaxing and entertaining.
Property Features
Property Type: Rental - Single Family
Cooling: Central Air
Fenced: Yes
Fireplaces: 1
Garage: 2 car attached
Heating: Central
Lot Size: 0.14 Acres
Roof Type: Composition
Stories: 2.0
Year Built: 2013
Amenities
Bookcases
High Ceilings
Vaulted Ceiling(s)
Granite Counters
Multiple Dining Areas
Multiple Living Areas
Pantry
Primary Bedroom on Main
Walk-In Closet(s)
No Exterior Steps
Private Yard
Feature Descriptions
Appliances: Built-In Oven(s), Dishwasher, Disposal, ENERGY STAR Qualified Appliances, Gas Cooktop, Gas Range, Microwave, Refrigerator, Washer/Dryer
Area #: CLS
Community Features: Cluster Mailbox, Common Grounds, Picnic Area, Playground, Pool, See Remarks
Days on Site: 30
Exterior: Masonry ??? Partial
Fencimg: Fenced, Privacy
Fireplace: Family Room
Flood Plain: No
Flooring: Carpet, Tile, Wood
Lot: Sprinkler - Automatic, Sprinkler - Back Yard, Sprinklers In Front, Trees-Medium (20 Ft - 40 Ft)
Parcel#: 17W3114513P0070008
Parking: Attached
Parking Notes: Attached
Patio/Porch: Covered, Patio
Pets Allowed: Dogs OK, Medium Dogs, Breed Restrictions
Security: Prewired
Sewer: Public Sewer
Special View Info: Neighborhood
Utilities: Electricity Available, Natural Gas Available
Water: Public
Window: Window Treatments
Local Schools
High School: Vista Ridge
Middle School: Artie L Henry
Elementary School: Westside
School District: Leander ISD
Listed By / Shown By
Listed By
Agency Name: Full Circle RE
Agency Contact: (512) 375-3245
Shown By
Agent Name: Gilbert Gracia Jr.
Agent Phone: (512) 825-1591
Agency Title: Realty Capital City

213 Simmons Dr | MLS# 3794877
This property located at 213 Simmons Dr, Cedar Park, TX 78613 is currently listed for rent with an asking price of $3,850 / Monthly. Simmons Dr is located within the Leander ISD school district. Search Cedar Park real estate on gilbertg.rmcapitalcity.com today.