

BEDS4
BATHS2 full 1 partial
SQUARE FEET2,360
MLS#6969785
STATUSActive
PROPERTY TYPEResidential - Single Family
SUBDIVISIONRiverwalk
SCHOOLHutto ISD
Property Description
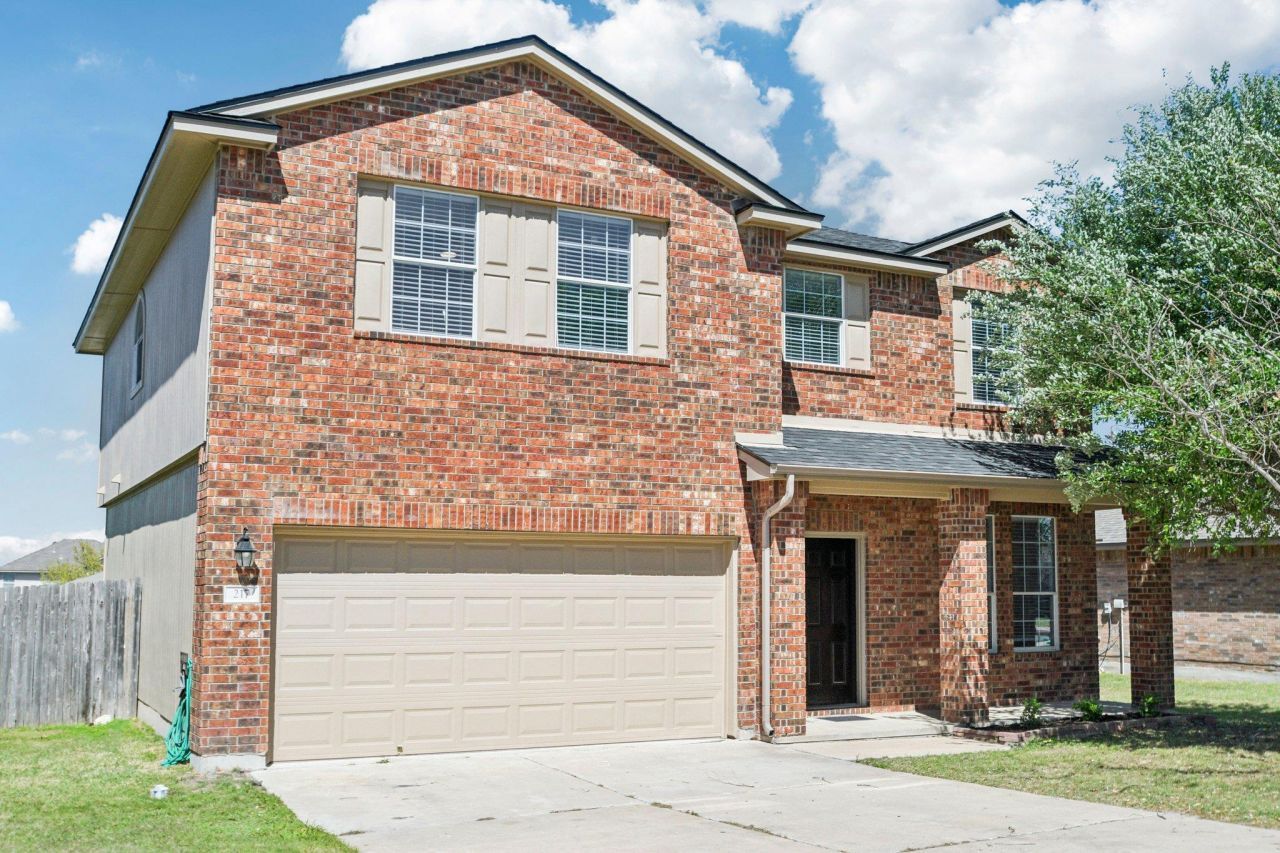
This inviting home, quite ready for new adventures, promises a canvas for wonderful moments and joyful living. The heart of this dwelling beats with a captivating kitchen, where shaker cabinets stand ready to host culinary escapades and delightful discoveries. Imagine crafting delicious treats or simply enjoying a morning beverage in this cheerful space. Nearby, a living room beckons with the comforting presence of a fireplace, offering a snug spot for unwinding after a bustling day or simply savoring quiet contemplation. Just as you walk into the home there is a room on the right that could be a formal dining or study. Upstairs there is a family room and all the bedrooms. Retreat into the primary bedroom where a charming wood wall paper adds a touch of rustic elegance, creating a serene haven for peaceful slumbers and rejuvenating mornings. The primary bathroom has a double vanity, lots of counter space, a garden tub and separate shower, as well as a large walk-in closet. Practical conveniences abound with a dedicated laundry room, ample storage within a walk-in closet, and a generous two-space garage for keeping everything in its place within this pleasant residential area. And there is a convenient half bath located between the garage and laundry room to wash up after working in the garage. Sunshine and fresh air are always on the agenda with a welcoming porch for greeting the day, a spacious patio perfect for outdoor gatherings, and a delightful deck for basking in the ambiance of a fenced backyard. Beyond the personal confines, enjoyment extends to a sparkling community pool, newly being built pickle ball courts, playground, two ponds with trails, two soccer fields and close to elementary school.
Property Features
Property Type: Residential - Single Family
Cooling: Ceiling Fan(s), Central Air
Fireplaces: 1
Garage: 2 car attached
Heating: Central, Electric
Lot Size: 0.21 Acres
Roof Type: Composition
Stories: 2.0
Taxes: $7,899
Year Built: 2007
Amenities
Ceiling Fan(s)
Laminate Counters
Double Vanity
Electric Dryer Hookup
High Speed Internet
Open Floorplan
Pantry
Walk-In Closet(s)
Washer Hookup
Gutters Partial
Feature Descriptions
Appliances: Dishwasher, Disposal, Microwave, Free-Standing Electric Range, Refrigerator, Electric Water Heater
Area #: HU
Community Features: Cluster Mailbox, Common Grounds, Curbs, Park, Picnic Area, Playground, Pool, Sidewalks, Underground Utilities
Days on Site: 123
Exterior: Brick, Frame
Fencimg: Back Yard, Privacy, Wood
Fireplace: Living Room, Wood Burning
Flood Plain: No
Flooring: Carpet, Tile
HOA Fee: $35/ Monthly
Laundry: Electric Dryer Hookup, Washer Hookup
Lot: Curbs, Public Maintained Road, Sprinkler - Automatic, Sprinkler - Back Yard, Sprinklers In Front, Sprinkler - In-ground, Sprinkler - Side Yard, Trees-Medium (20 Ft - 40 Ft)
Parcel#: 142290102J0007
Parking: Attached, Door-Single, Garage, Garage Door Opener, Garage Faces Front
Parking Notes: Attached, Door-Single, Garage, Garage Door Opener, Gar
Patio/Porch: Covered, Deck, Front Porch, Patio
Restrictions: Deed Restrictions
Security: Carbon Monoxide Detector(s), Smoke Detector(s)
Sewer: Public Sewer
Special View Info: Neighborhood
Utilities: Cable Available, Electricity Connected, Sewer Connected, Water Connected
Water: Public
Window: Blinds, Double Pane Windows, Vinyl Windows
Local Schools
High School: Hutto
Middle School: Gus Almquist
Elementary School: Howard Norman
School District: Hutto ISD
Listed By / Shown By
Listed By
Agency Name: Jeanette Shelby, Realtors
Agency Contact: (512) 281-3412
Shown By
Agent Name: Gilbert Gracia Jr.
Agent Phone: (512) 825-1591
Agency Title: Realty Capital City

Estimate Your Payment
Estimated Payment
$ 1,526.70 per month $767.82 Principal & Interest $658.25 Property Tax $100.63 Homeowner's Insurance
217 Killian Loop | MLS# 6969785
This single family home located at 217 Killian Loop, Hutto, TX 78634 is currently listed for sale with an asking price of $345,000. This property was built in 2007 and has 4 bedrooms and 2 full and 1 partial baths with 2360 sq. ft. Killian Loop is located in the Riverwalk subdivision within the Hutto ISD school district. Search Riverwalk real estate on gilbertg.rmcapitalcity.com today.