

BEDS3
BATHS2 full 1 partial
SQUARE FEET2,293
MLS#8036612
STATUSActive
PROPERTY TYPEResidential - Single Family
SUBDIVISIONBriarcliff Inc
SCHOOLLake Travis ISD
Property Description
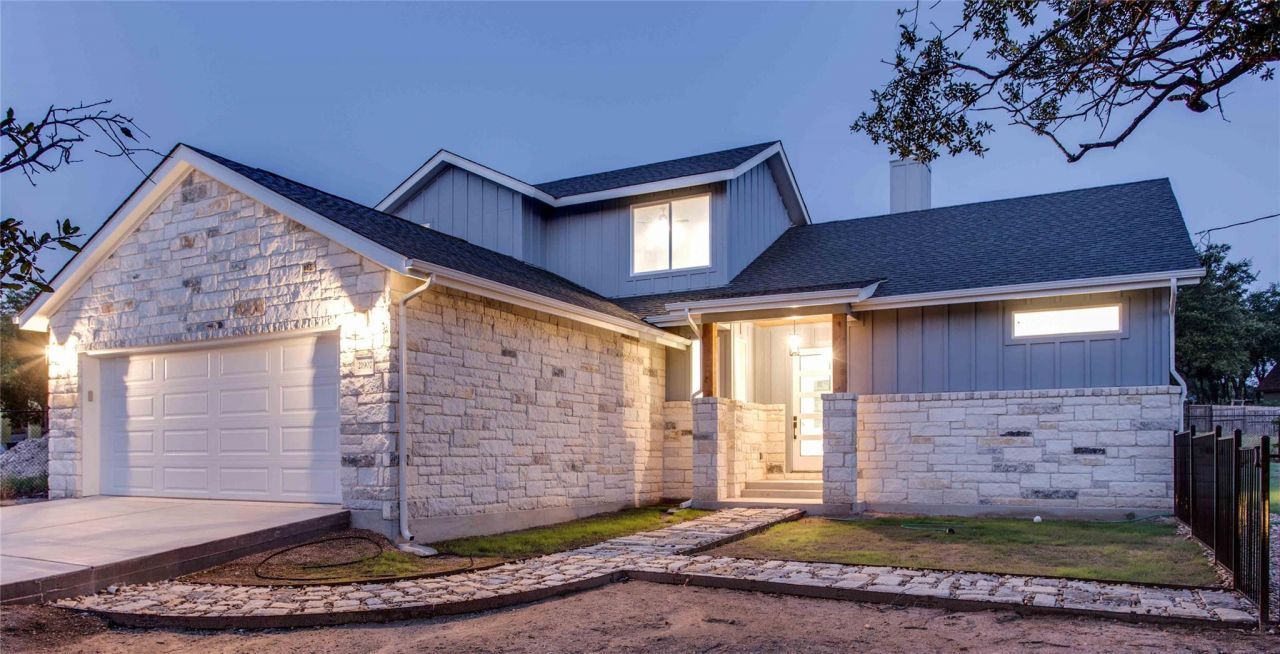
MOTIVATED SELLER. REDUCED PRICE. Beautiful custom home for sale. 3 bedrooms, 2 1/2 bathrooms, additional flex room can be used as home office or guest room. This custom-built masterpiece showcases exceptional craftsmanship and charm. The heart of the home features a kitchen fully equipped with stainless steel appliances, plenty of custom-made cabinetry, quartz counter space, and an adjacent dining area that is ideal for hosting gatherings. Continuing with this open concept floor plan, the living room flows from the kitchen and is anchored by a cozy fireplace perfect for those cool evenings. This house offers a blend of modern elegance and warm atmosphere. The primary bedroom is located on the main level. En-suite bathroom is a spa-like retreat with a walk-in shower, double vanity, and abundant natural light.With access to exceptional schools in Lake Travis ISD, the Briarcliff community is ideal for families. It boasts a nine-hole public golf course and provides lake access with a multitude of water and boating activities for lake lovers. Outdoor enthusiasts will appreciate the scenic hike and bike trails, shaded playgrounds, and the charming sight of deer roaming throughout the neighborhood. Briarcliff provides a serene escape while maintaining convenient access to nearby Bee Cave, Lakeway, and Austin. Property built and owned by listing agent.
Upcoming Open Houses
Open House Saturday July 18th, 1:00pm - 4:00pm
Open House Sunday July 19th, 12:00pm - 3:00pm
Property Features
Property Type: Residential - Single Family
Cooling: Ceiling Fan(s), Central Air, Electric
Fenced: Yes
Fireplaces: 1
Garage: 2
Heating: Electric, Heat Pump
Lot Size: 0.28 Acres
Roof Type: Composition, Shingle
Stories: 2.0
Taxes: $9,873
Year Built: 2022
Amenities
Quartz Counters
Double Vanity
Electric Dryer Hookup
Entrance Foyer
Pantry
Primary Bedroom on Main
Recessed Lighting
Walk-In Closet(s)
Washer Hookup
Wired for Data
Gutters Full
Feature Descriptions
Appliances: Cooktop, Microwave, Electric Oven, Free-Standing Electric Range, Refrigerator, Stainless Steel Appliance(s), Vented Exhaust Fan, Electric Water Heater
Area #: LS
Community Features: Dog Park, Golf, Park, Picnic Area, Playground, Sport Court(s)/Facility, Trash Pickup - Door to Door
Days on Site: 310
Exterior: Frame, Spray Foam Insulation, Masonry ??? Partial, Ce
Fencimg: Fenced, Wrought Iron
Fireplace: Factory Built, Family Room, Wood Burning
Flood Plain: No
Flooring: Tile
HOA Fee: $330/ Annually
Laundry: Electric Dryer Hookup, Washer Hookup
Lot: Back Yard, Few Trees, Level, Native Plants, Near Golf Course, Trees-Moderate
Parcel#: 01549706110000
Parking: Electric Vehicle Charging Station(s), Garage, Garage Door Opener, Garage Faces Front
Parking Notes: Electric Vehicle Charging Station(s), Garage, Garage
Patio/Porch: Patio
Sewer: Aerobic Septic, Septic Tank
Utilities: Cable Available, Electricity Connected, Internet-Cable, Water Connected
Water: Public
Window: Screens, Vinyl Windows
Local Schools
High School: Lake Travis
Middle School: Lake Travis
Elementary School: West Cypress Hills
School District: Lake Travis ISD
Listed By / Shown By
Listed By
Agency Name: Phyllis Browning Company
Agency Contact: (512) 215-8587
Shown By
Agent Name: Gilbert Gracia Jr.
Agent Phone: (512) 825-1591
Agency Title: Realty Capital City

Estimate Your Payment
Estimated Payment
$ 2,282.75 per month $1,290.83 Principal & Interest $822.75 Property Tax $169.17 Homeowner's Insurance
21907 Shotts Dr | MLS# 8036612
This single family home located at 21907 Shotts Dr, Spicewood, TX 78669 is currently listed for sale with an asking price of $580,000. This property was built in 2022 and has 3 bedrooms and 2 full and 1 partial baths with 2293 sq. ft. Shotts Dr is located in the Briarcliff Inc subdivision within the Lake Travis ISD school district. Search Briarcliff Inc real estate on gilbertg.rmcapitalcity.com today.