

BEDS3
BATHS2 full 1 partial
SQUARE FEET1,424
MLS#9440122
STATUSActive
PROPERTY TYPEResidential - Single Family
SUBDIVISIONNorth Plains
SCHOOLAustin ISD
Property Description
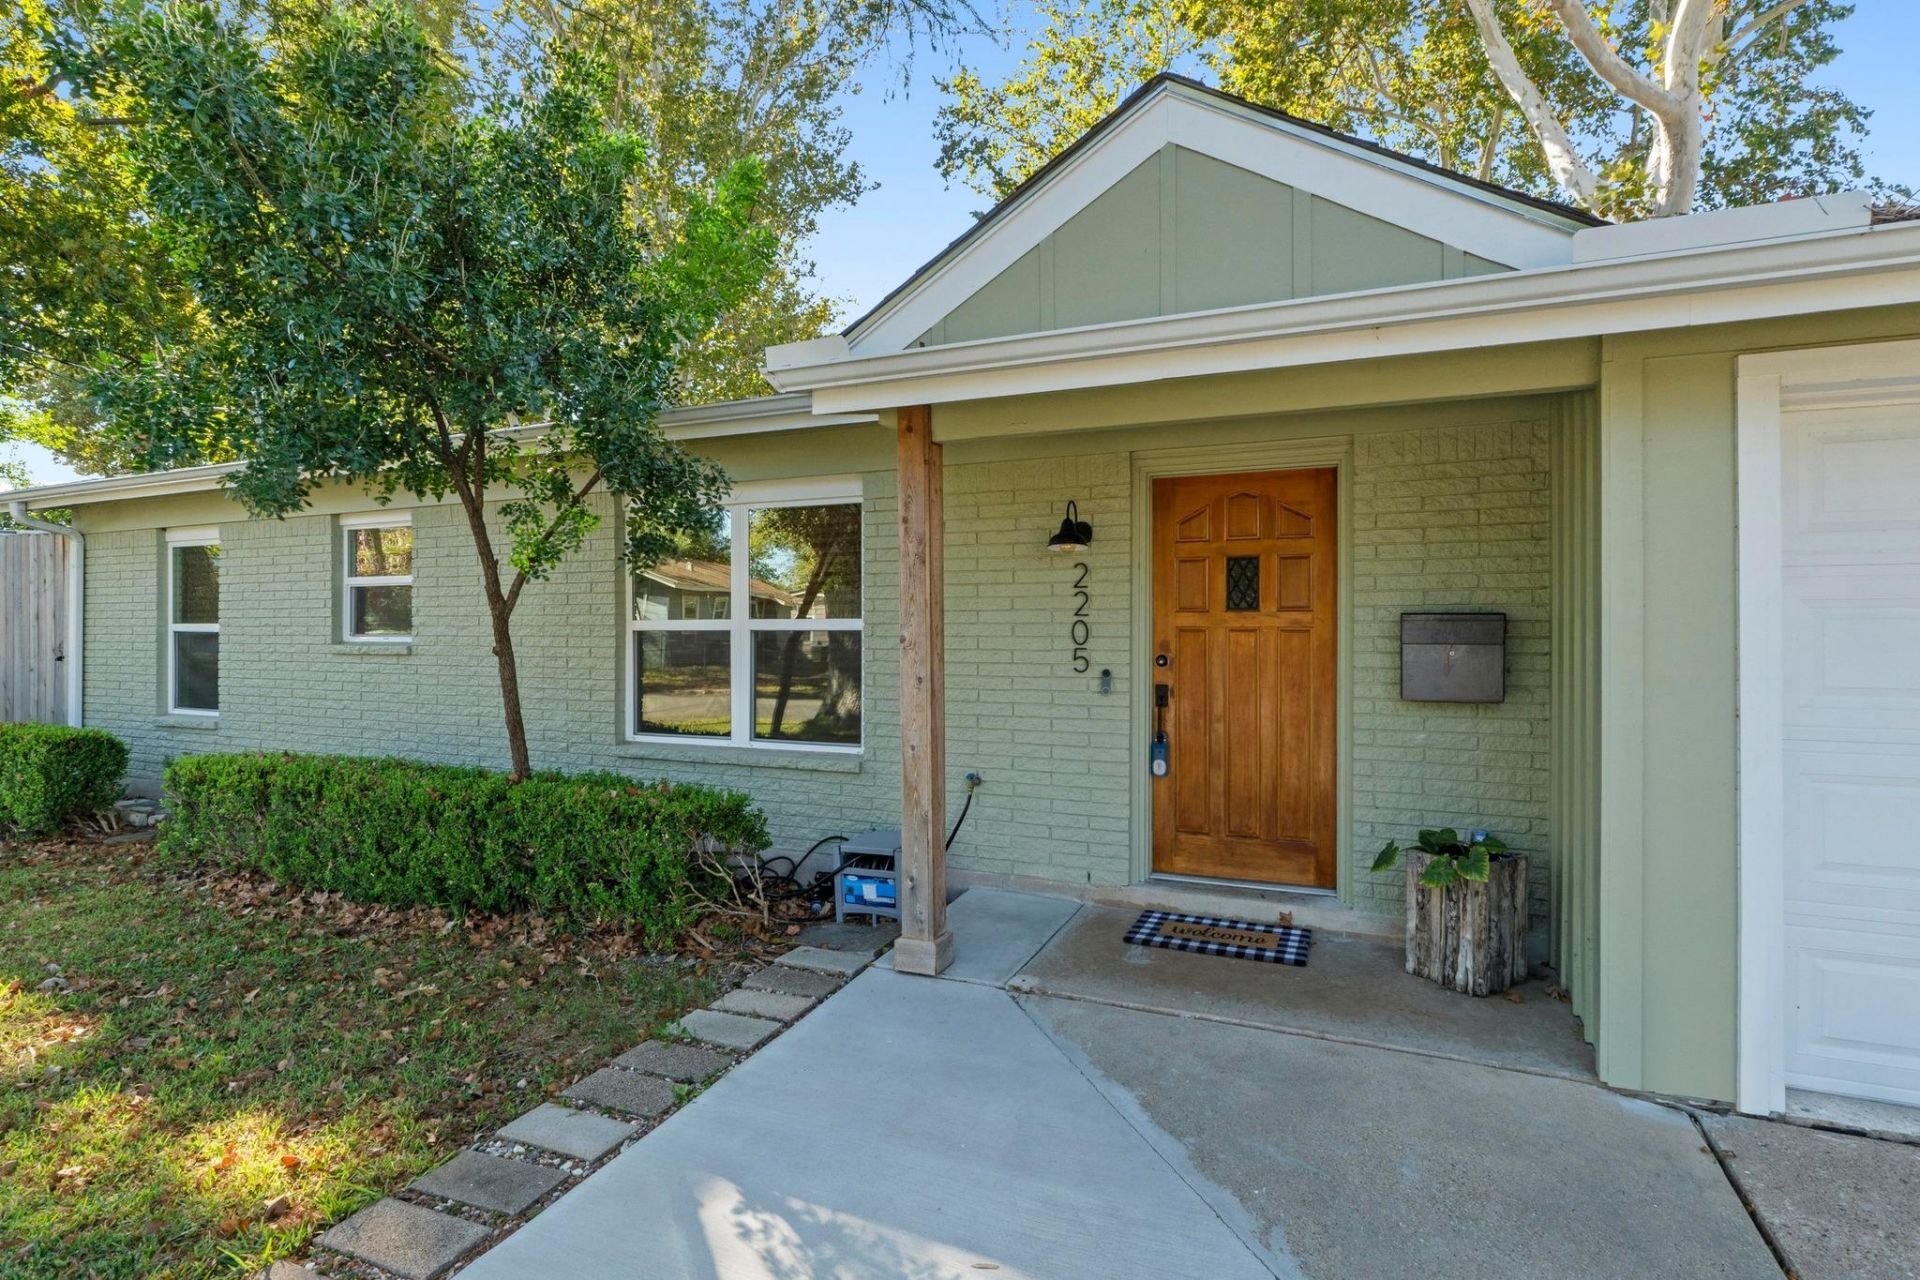
Brand new high quality flooring throughout! Completely remodeled home at the intersection of Crestview, Wooten and North Allandale! This charming 3-bedroom, 2.5-bath residence was taken down to the studs and fully renovated in 2019, including foundation, plumbing, electrical, mechanical, roof, kitchen, bathrooms, and flooring?everything is new. The open floor plan features a modern kitchen with quartz countertops, stainless steel appliances, and custom cabinetry. Spacious primary suite with a beautifully updated bath and walk-in closet. Enjoy outdoor living in the private backyard with a deck and full privacy fence, perfect for entertaining or relaxing. Located on a quiet street off of desirable Burnet Road and Anderson Lane, walk to Bartlett's and Hopdoddy. Move-in ready and meticulously maintained!
Property Features
Property Type: Residential - Single Family
Cooling: Ceiling Fan(s), Central Air
Garage: 1 car attached
Heating: Central
Lot Size: 0.18 Acres
Roof Type: Shingle
Stories: 1.0
Taxes: $10,799
Year Built: 1959
Amenities
Bar
Built-in Features
Ceiling Fan(s)
Beamed Ceilings
Quartz Counters
Entrance Foyer
No Interior Steps
Open Floorplan
Primary Bedroom on Main
Smart Thermostat
Stackable W/D Connections
Walk-In Closet(s)
Gutters Full
No Exterior Steps
Private Yard
Feature Descriptions
Appliances: Bar Fridge, Built-In Electric Oven, Built-In Gas Range, Dishwasher, Disposal, Dryer, Exhaust Fan, Gas Range, Microwave, RNGHD, Free-Standing Refrigerator, Stainless Steel Appliance(s), Washer/Dryer, Washer/Dryer Stacked, Tankless Water Heater, Wine Refrigerator
Area #: 2
Days on Site: 261
Exterior: Brick, HardiPlank Type
Fencimg: Back Yard, Privacy, Wood
Flood Plain: No
Flooring: Laminate
Lot: Back Yard, Front Yard, Level, Sprinkler - In-ground, Trees-Large (Over 40 Ft)
Parcel#: 02390604030000
Parking: Attached, Garage
Parking Notes: Attached, Garage
Patio/Porch: Deck, Front Porch, Patio, Porch
Restrictions: City Restrictions, Deed Restrictions
Sewer: Public Sewer
Utilities: Cable Available, Electricity Connected, Natural Gas Connected, Sewer Available, Water Connected
Water: Public
Window: Blinds, Double Pane Windows, Window Coverings
Local Schools
High School: Navarro Early College
Middle School: Burnet (Austin ISD)
Elementary School: Wooten
School District: Austin ISD
Listed By / Shown By
Listed By
Agency Name: Moreland Properties
Agency Contact: (512) 480-0848
Shown By
Agent Name: Gilbert Gracia Jr.
Agent Phone: (512) 825-1591
Agency Title: Realty Capital City

Estimate Your Payment
Estimated Payment
$ 2,407.74 per month $1,333.11 Principal & Interest $899.92 Property Tax $174.71 Homeowner's Insurance
2205 N Plains Ave | MLS# 9440122
This single family home located at 2205 N Plains Ave, Austin, TX 78757 is currently listed for sale with an asking price of $599,000. This property was built in 1959 and has 3 bedrooms and 2 full and 1 partial baths with 1424 sq. ft. N Plains Ave is located in the North Plains subdivision within the Austin ISD school district. Search North Plains real estate on gilbertg.rmcapitalcity.com today.